
This is a carousel with tiles that activate property listing cards. Use the previous and next buttons to navigate.
1/1
$630,000
This is a carousel with tiles that activate property listing cards. Use the previous and next buttons to navigate.
1/1
Property Description
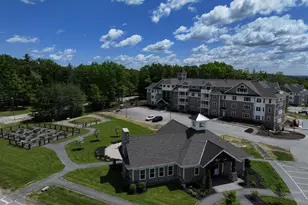
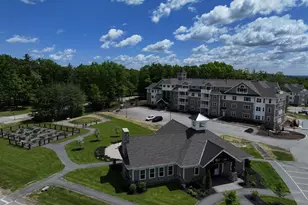
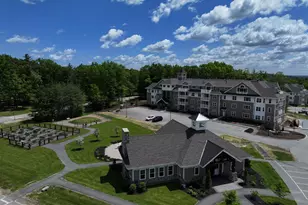
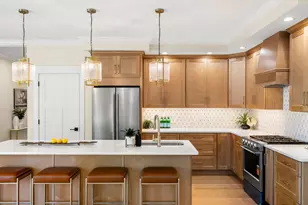
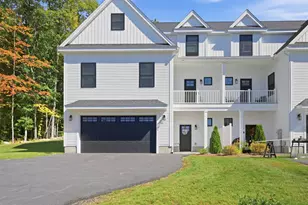
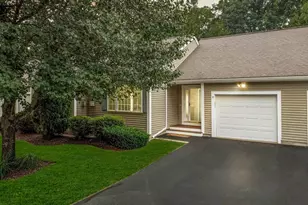
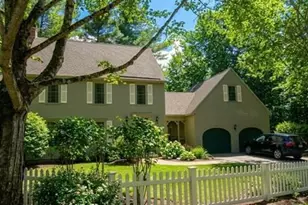
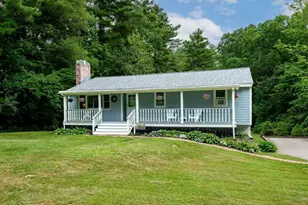
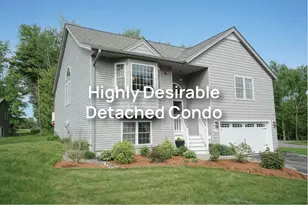
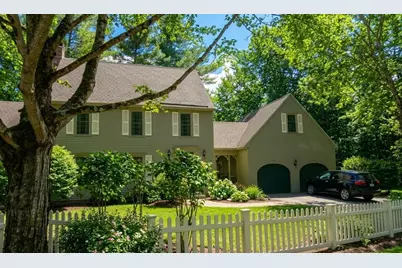
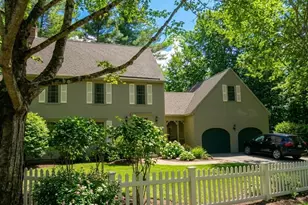
Large End-Unit Town-House Condo with 3316 Sq Ft in The Commons at Atkinson, 9 Rms, with 3 Bedrms and 3 1/2 Baths, 1St Fl, Living Rm with H/W Fl and a Pellet Stove in Fireplace, Dining Rm H/W Fl , Kitchen with Stainless Steel Appliances, Granite Counter-Tops, Copper-Top Center Island, H/W Fl, Sun Rm with Windows on 3 Sides, 2nd Fl, Master Bedrm with Loft and More Closets, H/W Fl and Full Bath, Another Bedrm. and a Lg Loft, Great for Office etc and another Bathrm, Basement with 3rd Bedrm W/W and 3/4 Bath, Family Rm with W/W and Slider to Backyard, Deck off Sunrm, 2 Car Garage with Additional Storage Overhead, Brick Driveway, Rinna H/W, Several Valuable Upgrades, New Harvey Windows, Whole-House Generator, Radon Mitigation System, Water Softner,
Full Property Details
Full Property Details for 29 Lexington Dr
General
- Sold For: $630,000
- Taxes: $5,979 (2025)
- Status: Closed
- Type: Condo
- Source: PrimeMLS
- MLS ID: 5079744
- Added to Site: 111 day(s) ago
Interior
- Number of Rooms: 9
- Appliances: Dryer, Microwave, Refrigerator, Washer, Gas Stove
- Flooring: Carpet, Hardwood, Tile
Rooms
Bathrooms
- Total Bathrooms: 4
- Full Bathrooms: 2
- 3/4 Bathrooms: 1
- Half Bathrooms: 1
Bedrooms
- Total Bedrooms: 3
- Primary Bedroom: Level 2
- Bedroom 1: Level 2
- Bedroom 2: Basement
Other Rooms
- Living Room: Level 1
- Family Room: Family Room, Basement
- Kitchen: Kitchen, Level 1
- Dining Room: Dining Room, Level 1
- Loft: Level 2
- Sun Room/Solarium: Level 1
Exterior
- Color: Tan
Parking
- Garage: Yes
- Garage Spaces: 2
Location
- County: Rockingham
- Driving Directions: Rte 121, Island Pond Rd, to Westside Dr then to Atkinson Commons
Heating & Cooling
- Cooling Type: Central AC
- Heating Type: Forced Air
Utilities
- Sewer: Community, Private
Structural Information
- Construction Status: Existing
- Basement Entrance: Interior
- Basement Desc.: Partially Finished
- Roof: Asphalt Shingles
- Stories/Levels: 3
- Square Feet: 3,316
- Finished Total: 3,316 Sq. Ft.
- Finished Above Grnd: 2,562 Sq. Ft.
- Finished Below Grnd: 754 Sq. Ft.
- Year Built: 1989
Unit Information
- Units in Building: 29
Lot Features
- Frontage: Yes Road Frontage
- Driveway/Sidewalk: Brick/Pavers
- Zoning: Res
Financial Considerations
- Price Per Sq. Ft.: $186.94
- Other Fee: Fee 1: $735
- Other Fee Freq.: Fee 1 Frequency: Monthly
- Tax Amount: $5,979
- Tax Year: 2025
Disclosures and Reports
- Block: 86
- Lot Number: 26
Get Pre-Approved Today
Schools
Schools serving 29 Lexington Dr
School District:Timberlane Regional School District
| Name | Grades | Distance |
|---|---|---|
Atkinson Academy 17 Academy Avenue, Atkinson, NH 03811 | PK-5 | 1.5 mi |
Timberlane Regional Middle School 44 Greenough Road, Plaistow, NH 03865 | 6-8 | 3 mi |
Timberlane Regional High School 36 Greenough Road, Plaistow, NH 03865 | 9-12 | 3.3 mi |
Disclaimer:
School attendance boundaries provided by ATTOM Data Solutions and are for reference only. Contact the school directly to verify enrollment eligibility.
Price & Sales History for 29 Lexington Dr
Date
Details
Price
Change
Source
6/18/2026
Sold
$630,000
1.63%
MLS
4/15/2026
Price Reduced
$619,900
-5.34%
MLS
3/31/2026
Price Reduced
$654,900
-2.24%
MLS
3/18/2026
Listed
$669,900
—
MLS
Disclaimer: Historical sales information is derived from public records provided by the county offices. Information is not guaranteed and should be independently verified.
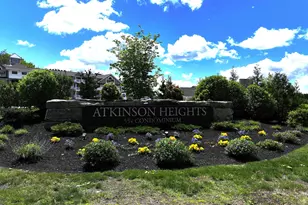
29 Lexington Drive, Atkinson, NH 03811 (MLS# 5079744) is a Condo property that was sold at $630,000 on June 18, 2026. This property was listed by J Bradford Brooks from our Haverhill-Newburyport Regional Office.Want to learn more about 29 Lexington Drive? Do you have questions about finding other Condo real estate for sale in Atkinson? You can browse all Atkinson real estate or contact a Coldwell Banker agent to request more information.