This is a carousel with tiles that activate property listing cards. Use the previous and next buttons to navigate.
1/1
$702,314
This is a carousel with tiles that activate property listing cards. Use the previous and next buttons to navigate.
1/1
Property Description
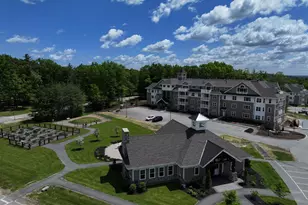
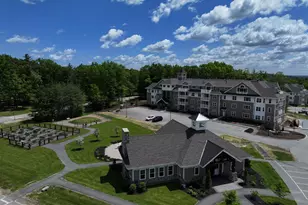
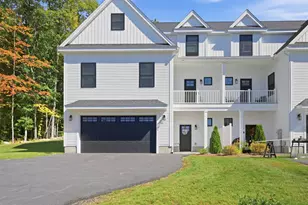
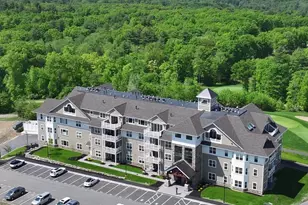
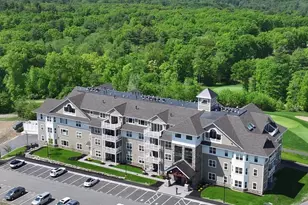
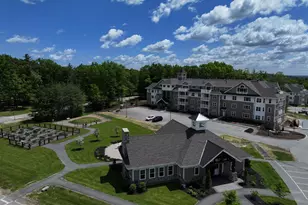
Enjoy the carefree lifestyle at Atkinson Heights, a sought-after 55+ community designed for comfort, convenience, and low-maintenance living. Now complete, our newest building offers a variety of floor plans and sizes-all available for a quick close so you can begin enjoying your new home without delay. The Cardigan end unit offers 1,590 sq. ft. of thoughtfully designed living space with 2 bedrooms and 2 baths. The well-appointed kitchen showcases designer quartz countertops, an 8-foot island, soft-close cabinetry, under-cabinet and pendant lighting, a spacious pantry, and stainless steel appliances. The open-concept living area is filled with natural light from an abundance of windows and features engineered wood flooring throughout, recessed lighting, a tray ceiling in the dining area, and a gas fireplace that creates a warm and inviting atmosphere. The primary suite offers two closets, wood flooring, and a spacious en-suite bath complete with double vanities, quartz countertops, and a fully tiled walk-in shower with a built-in bench. Step outside onto your private deck and take in beautiful views overlooking the 18th fairway and green at Atkinson Resort & Country Club-one of the community's most desirable settings. Each home includes one assigned space in the heated garage, additional storage, and an outdoor parking space. The Community Center provides a welcoming space to gather with friends and neighbors, featuring a spacious great room, fitness room, and outdoor patio with a fire pit and grill. Residents also enjoy scenic walking paths, a dog park, community garden, and dog washing station-all conveniently located near shopping, medical facilities, dining, and major highways. All occupants must be 55+.
Full Property Details
Full Property Details for 4 Longview Dr #102
General
- Sold For: $702,314
- Status: Closed
- Type: Condo
- Source: PrimeMLS
- MLS ID: 5103722
- Added to Site: 7 day(s) ago
Interior
- Fireplace: Yes
Rooms
Bathrooms
- Total Bathrooms: 2
- Full Bathrooms: 2
Bedrooms
- Total Bedrooms: 2
Parking
- Garage: Yes
- Garage Spaces: 1
Location
- County: Rockingham
- Subdivision: Atkinson Heights
Lot Features
- Zoning: res
Listed by Lewis Builders, Heidi L Mahoney
Sold by Lewis Builders, Heidi L. Mahoney
Get Pre-Approved Today
Schools
Schools serving 4 Longview Dr #102
School District:Timberlane Regional School District
| Name | Grades | Distance |
|---|---|---|
Atkinson Academy 17 Academy Avenue, Atkinson, NH 03811 | PK-5 | 2.4 mi |
Timberlane Regional Middle School 44 Greenough Road, Plaistow, NH 03865 | 6-8 | 3.7 mi |
Timberlane Regional High School 36 Greenough Road, Plaistow, NH 03865 | 9-12 | 4 mi |
Disclaimer:
School attendance boundaries provided by ATTOM Data Solutions and are for reference only. Contact the school directly to verify enrollment eligibility.
Price & Sales History for 4 Longview Dr #102
Date
Details
Price
Change
Source
8/06/2026
Sold
$702,314
—
MLS
Disclaimer: Historical sales information is derived from public records provided by the county offices. Information is not guaranteed and should be independently verified.

4 Longview Drive #102, Atkinson, NH 03811 (MLS# 5103722) is a Condo property that was sold at $702,314 on August 06, 2026. Want to learn more about 4 Longview Drive #102? Do you have questions about finding other Condo real estate for sale in Atkinson? You can browse all Atkinson real estate or contact a Coldwell Banker agent to request more information.