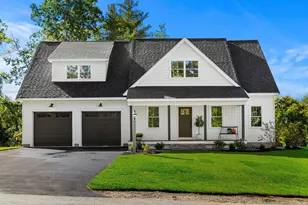
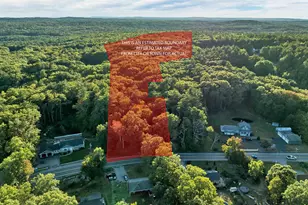
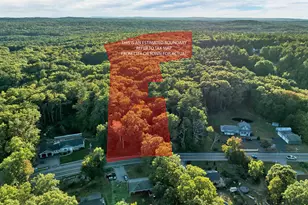
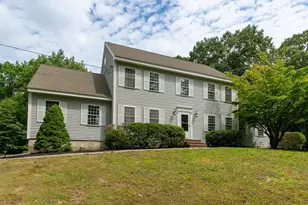
This is a carousel with tiles that activate property listing cards. Use the previous and next buttons to navigate.
1/52
$627,000 Just Listed
This is a carousel with tiles that activate property listing cards. Use the previous and next buttons to navigate.
1/52
Property Description
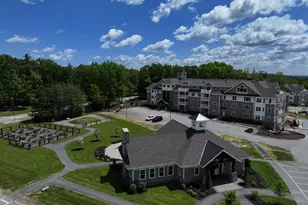
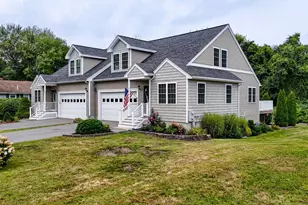
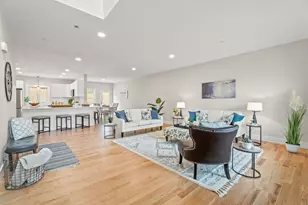
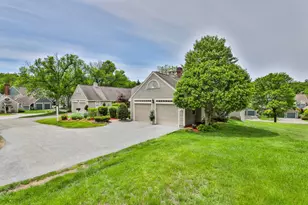
Welcome to this beautifully updated 2-bedroom, 2.5 bath townhouse in the highly desirable Wright Farm community. Offering over 2,000 square feet of living space, this home combines modern updates with exceptional comfort and functionality. The updated kitchen features white shaker cabinetry, beautiful quartz countertops, stainless steel appliances, and recessed lighting, creating a bright and inviting space for cooking and gathering. It flows nicely into the spacious dining and living areas, where a cozy fireplace serves as the focal point, creating the perfect setting for relaxing or entertaining. The sought-after 1st floor primary suite boasts vaulted ceilings, a walk-in closet, and a beautifully updated private bath. A convenient half bath and a versatile office or flex space complete the main level. Upstairs, you'll find a generously sized second bedroom with its own walk-in closet and renovated ensuite bath, providing ideal privacy for guests or family. The walkout basement offers outstanding potential and is nearly complete it's already framed, drywalled, and wired with electrical. Simply add flooring to create additional finished living space, a home gym, media room, or playroom. Major mechanical updates provide added value and peace of mind, with the propane heating system, central air conditioning, and hot water heater all just 3 years young. Additional features include a 2-car garage and deck. Ideally located within the sought-after Wright Farm community, this home offers easy access to shopping, dining, commuter routes, and everyday conveniences, all while enjoying a peaceful neighborhood setting. Move right in and enjoy the perfect combination of modern updates, flexible living space, and an unbeatable location.
Full Property Details
Full Property Details for 4 Quimby Ln
General
- Price: $627,000
- Taxes: $5,141 (2025)
- Status: Active
- Type: Condo
- Source: PrimeMLS
- MLS ID: 5102963
- Updated: 8/3/2026
- Added to Site: 1 day(s) ago
Interior
- Number of Rooms: 6
- Interior Features: 1 Fireplace, Vaulted Ceiling, Walk-In Closet, 1st Floor Laundry
- Fireplace: Yes
- Appliances: Dishwasher, Microwave, Electric Range, Refrigerator
- Flooring: Carpet, Hardwood, Tile
Rooms
Bathrooms
- Total Bathrooms: 3
- Full Bathrooms: 2
- Half Bathrooms: 1
- Bathroom 1: Bathroom Full, 5'7" x 11'4", Level 2
- Bathroom 2: Bathroom Full, 8'5" x 8"9", Level 1
- Bathroom 3: Bathroom Half, 4'10" x 6', Level 1
Bedrooms
- Total Bedrooms: 2
- Primary Suite: 18'10 x 13, Level 1
- Bedroom 1: 14'9" x 11'4", Level 2
Other Rooms
- Living Room: 18' x 13'6", Level 1
- Kitchen: Kitchen, 11" x 11', Level 1
- Dining Room: Dining Room, 11 x 11, Level 1
- Den: Den, 13 x 14, Level 1
Parking
- Garage: Yes
- Garage Spaces: 2
- Parking: Attached
Location
- County: Rockingham
Heating & Cooling
- Cooling Type: Central AC
- Heating Type: Propane, Forced Air
Utilities
- Sewer: Community
Structural Information
- Construction Status: Existing
- Basement Entrance: Walkout
- Basement Desc.: Full, Partially Finished, Storage Space
- Roof: Asphalt Shingles
- Stories/Levels: 2
- Square Feet: 2,082
- Finished Total: 2,082 Sq. Ft.
- Finished Above Grnd: 2,082 Sq. Ft.
- Year Built: 1987
Unit Information
- Units in Building: 2
Lot Features
- Frontage: TBD
- Driveway/Sidewalk: Paved
- Zoning: Residential
Financial Considerations
- Price Per Sq. Ft.: $301.15
- Other Fee: Fee 1: $693
- Other Fee Type: Fee 1 Includes: Landscaping, Plowing, Sewer, Water, Condo Association Fee
- Other Fee Freq.: Fee 1 Frequency: Monthly
- Tax Amount: $5,141
- Tax Year: 2025
Disclosures and Reports
- Block: 94
- Lot Number: 31
Listed by BHG Masiello Portsmouth, Heather Otto
Get Pre-Approved Today
Schools
Schools serving 4 Quimby Ln
School District:Timberlane Regional School District
| Name | Grades | Distance |
|---|---|---|
Atkinson Academy 17 Academy Avenue, Atkinson, NH 03811 | PK-5 | 0.6 mi |
Timberlane Regional Middle School 44 Greenough Road, Plaistow, NH 03865 | 6-8 | 2 mi |
Timberlane Regional High School 36 Greenough Road, Plaistow, NH 03865 | 9-12 | 2.3 mi |
Disclaimer:
School attendance boundaries provided by ATTOM Data Solutions and are for reference only. Contact the school directly to verify enrollment eligibility.
Price & Sales History for 4 Quimby Ln
Date
Details
Price
Change
Source
8/02/2026
Listed
$627,000
7.18%
MLS
1/10/2024
Sold
$585,000
—
Public Record
Disclaimer: Historical sales information is derived from public records provided by the county offices. Information is not guaranteed and should be independently verified.
Tax History
Tax History for 4 Quimby Ln
Year
Property Taxes
Change
Tax Assessment
Change
2025
$5,891
-1%
$459,500
—
2024
$5,937
-6%
$459,500
5%
2023
$6,338
18%
$437,100
—
2022
$5,363
-1%
$437,100
—
2021
$5,403
-5%
$437,100
41%
2020
$5,691
4%
$310,300
—
2019
$5,483
-1%
$310,300
—
2018
$5,564
-2%
$310,300
—
2017
$5,678
2%
$310,300
—
2016
$5,548
7%
$310,300
15%
2015
$5,174
—
$270,900
—
2014
$5,174
1%
$270,900
—
2013
$5,147
—
$270,900
—
Disclaimer: Historical tax information is derived from public records provided by the county offices. Information is not guaranteed and should be independently verified.
Estimate the Cost
Estimate the Cost for 4 Quimby Ln
4 Quimby Lane, Atkinson, NH 03811 (MLS# 5102963) is a Condo property with 2 bedrooms, 2 full bathrooms and 1 partial bathroom. 4 Quimby Lane is currently listed for $627,000 and was received on August 02, 2026. Want to learn more about 4 Quimby Lane? Do you have questions about finding other Condo real estate for sale in Atkinson? You can browse all Atkinson real estate or contact a Coldwell Banker agent to request more information.