This is a carousel with tiles that activate property listing cards. Use the previous and next buttons to navigate.
1/1
$495,000
This is a carousel with tiles that activate property listing cards. Use the previous and next buttons to navigate.
1/1
Property Description
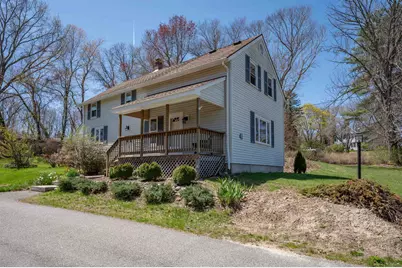
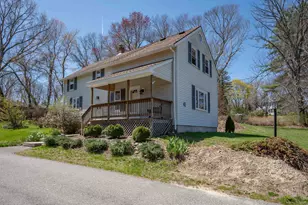
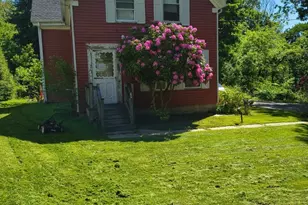
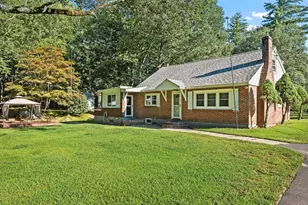
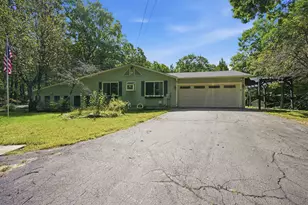
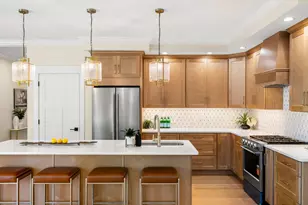
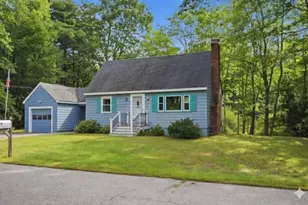
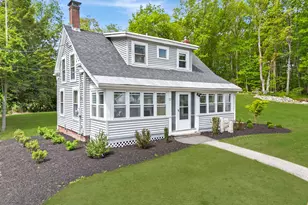
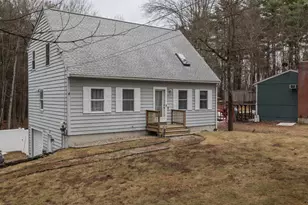
*Open House Canceled* Welcome to 41 Main St, a 3-bedroom, 2.5-bath home set on a .57-acre lot, offering the perfect blend of updates and opportunity. This home already has several key improvements in place, including a new boiler, updated electrical panel, and a recently renovated primary bath, giving buyers a strong head start. Inside, you'll find a great layout featuring new hardwood floors, a kitchen with granite countertops and a breakfast area, and comfortable living spaces ready to be personalized. Whether you're looking to add your own style or build equity over time, this home offers flexibility to make it truly your own. A fantastic opportunity to get into the sought-after town of Atkinson and create something special-don't miss it!
Full Property Details
Full Property Details for 41 Main St
General
- Sold For: $495,000
- Taxes: $5,077 (2025)
- Status: Closed
- Type: Single Family
- Source: PrimeMLS
- MLS ID: 5086401
- Added to Site: 68 day(s) ago
Interior
- Number of Rooms: 8
- Appliances: Dryer, Refrigerator, Washer, Gas Stove, Natural Gas Water Heater, Water Heater off Boiler
Rooms
Bathrooms
- Total Bathrooms: 3
- Full Bathrooms: 2
- Half Bathrooms: 1
Bedrooms
- Total Bedrooms: 3
Exterior
- Color: Light Tan
Parking
- Garage: Yes
- Parking: Driveway, Parking Spaces 3 - 5, Detached
Location
- County: Rockingham
- Driving Directions: Follow NH-111 E, Turn right onto NH-121 S Destination will be on the right
School Information
- School District: Timberlane Regional
- Elementary School: Atkinson Academy
- Middle School: Timberlane Regional Middle
- High School: Timberlane Regional High Sch
Heating & Cooling
- Cooling Type: Central AC
- Heating Type: Natural Gas, Hot Water
Utilities
- Sewer: 1250 Gallon, Leach Field, Private, Septic Design Available, Septic
Structural Information
- Construction Status: Existing
- Basement Entrance: Walk-up
- Basement Desc.: Exterior Access, Interior Access, Interior Stairs, Partial, Sump Pump
- Roof: Asphalt Shingles
- Stories/Levels: 2
- Square Feet: 1,682
- Finished Total: 1,682 Sq. Ft.
- Finished Above Grnd: 1,682 Sq. Ft.
- Year Built: 1919
Lot Features
- Lot Size (Acres): 0.57
- Lot Size (Sq. Ft.): 24,829
- Frontage: TBD
- Driveway/Sidewalk: Paved
- Zoning: Residential
Financial Considerations
- Price Per Sq. Ft.: $264.57
- Assessment Amount: $396,000
- Tax Amount: $5,077
- Tax Year: 2025
Disclosures and Reports
- Block: 4
Listed by BHG Masiello Atkinson, Trish Povey
Sold by BHG Masiello Atkinson, Trish. Povey

Get Pre-Approved Today
Schools
Schools serving 41 Main St
School District:Timberlane Regional School District
| Name | Grades | Distance |
|---|---|---|
Atkinson Academy 17 Academy Avenue, Atkinson, NH 03811 | PK-5 | 1.4 mi |
Timberlane Regional Middle School 44 Greenough Road, Plaistow, NH 03865 | 6-8 | 1.4 mi |
Timberlane Regional High School 36 Greenough Road, Plaistow, NH 03865 | 9-12 | 1.5 mi |
Disclaimer:
School attendance boundaries provided by ATTOM Data Solutions and are for reference only. Contact the school directly to verify enrollment eligibility.
Price & Sales History for 41 Main St
Date
Details
Price
Change
Source
6/04/2026
Sold
$495,000
11.24%
MLS
5/05/2026
Listed
$445,000
—
MLS
Disclaimer: Historical sales information is derived from public records provided by the county offices. Information is not guaranteed and should be independently verified.
41 Main Street, Atkinson, NH 03811 (MLS# 5086401) is a Single Family property that was sold at $495,000 on June 04, 2026. Want to learn more about 41 Main Street? Do you have questions about finding other Single Family real estate for sale in Atkinson? You can browse all Atkinson real estate or contact a Coldwell Banker agent to request more information.