Full Property Details for 61 Walker Rd
General
- Price: $749,000
- Taxes: $5,970 (2025)
- Status: Coming Soon
- Type: Single Family
- Source: PrimeMLS
- MLS ID: 5113571
- Updated: 10/9/2026
- Added to Site: Today
Interior
- Number of Rooms: 10
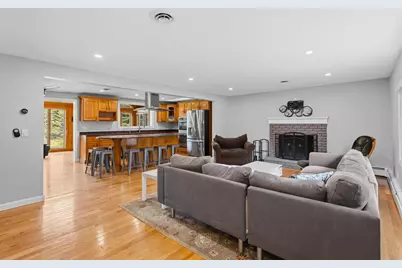
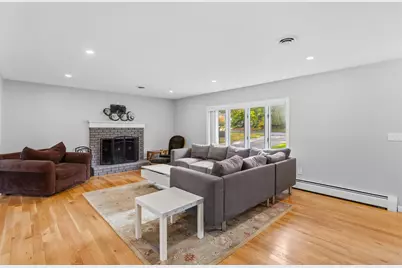
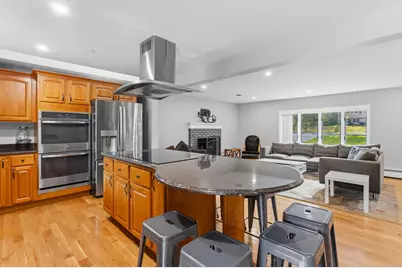
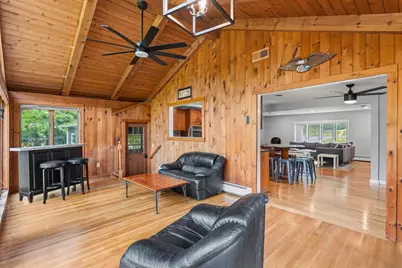
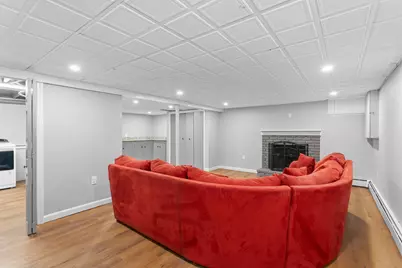
- Interior Features: Wood Fireplace, 2 Fireplaces
- Fireplace: Yes
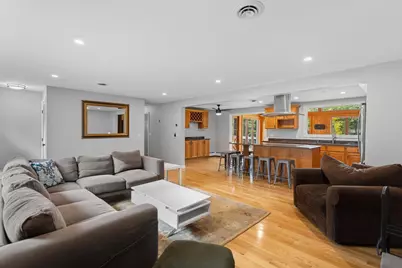
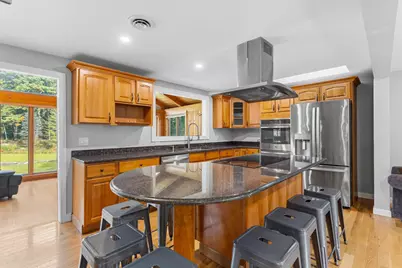
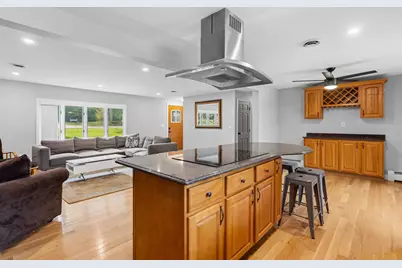
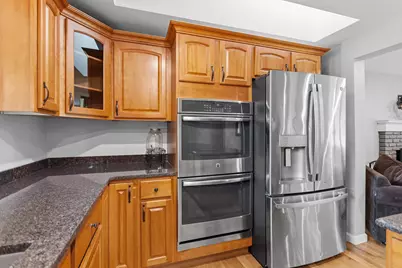
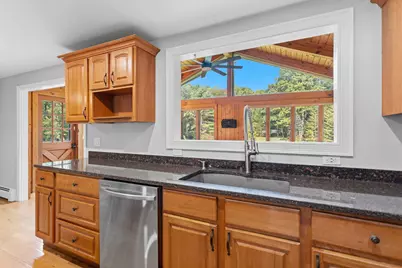
- Appliances: ENERGY STAR Qual Dishwshr, Double Oven, Refrigerator, Induction Cooktop
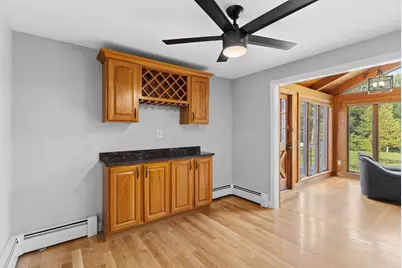
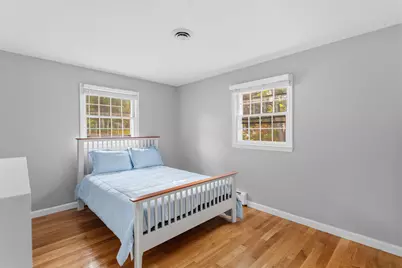
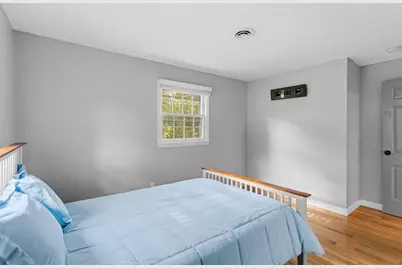
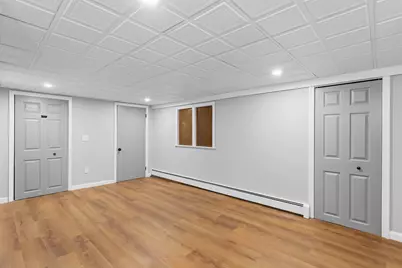
- Flooring: Hardwood, Vinyl Plank
Rooms
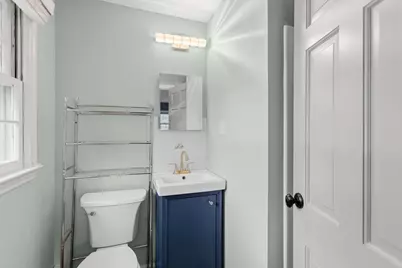
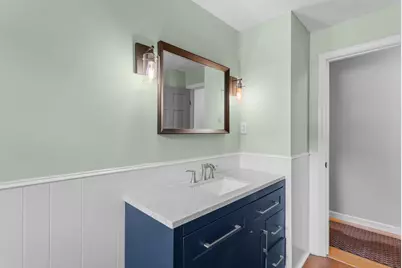
- Total Bathrooms: 2
- Full Bathrooms: 1
- 3/4 Bathrooms: 1
- Bathroom 1: Bathroom Full, Level 1
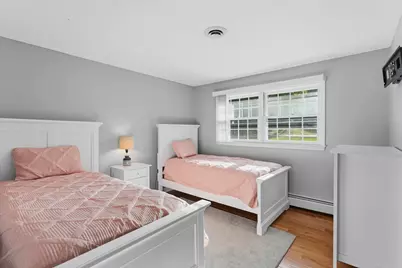
- Total Bedrooms: 3
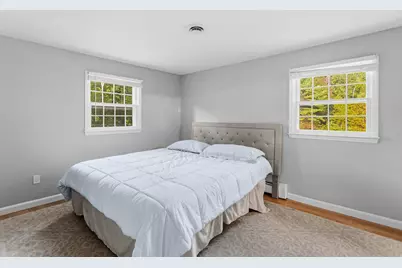
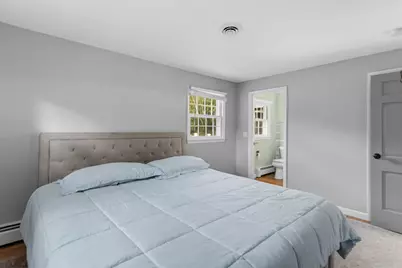
- Primary Suite: Level 1
- Bedroom 1: Level 1
- Bedroom 2: Level 1
- Bedroom 3: Level 1
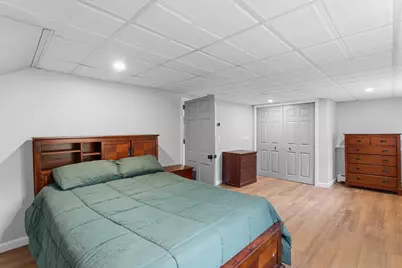
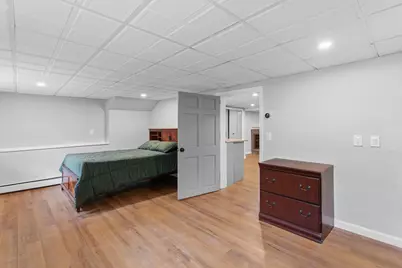
- Bedroom 4: Basement
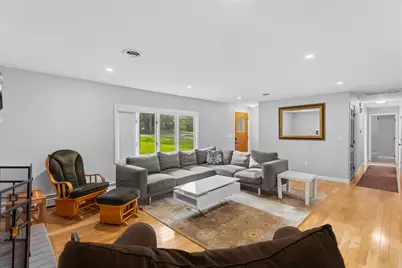
- Living Room: Level 1
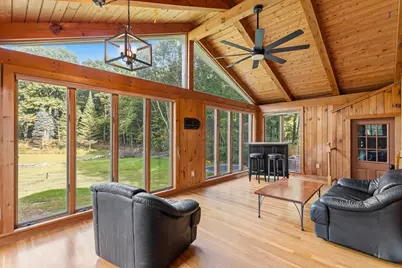
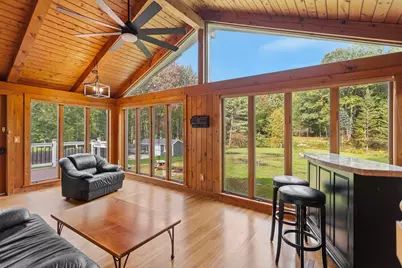
- Great Room: Level 1
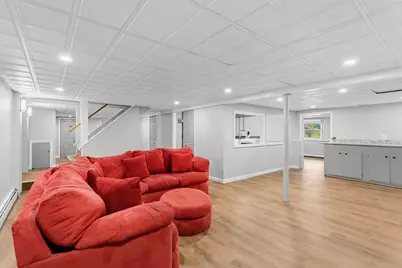
- Family Room: Family Room, Basement
- Playroom: Playroom, Basement
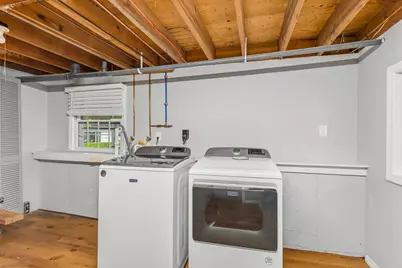
- Laundry: Basement
Additional Information
- Equipment: Air Conditioner, Battery Smoke Detector, CO Detector
Exterior
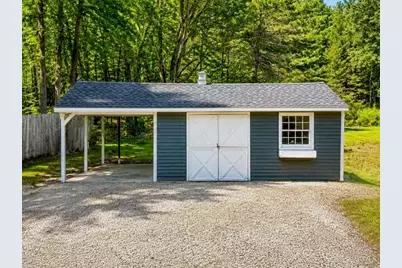
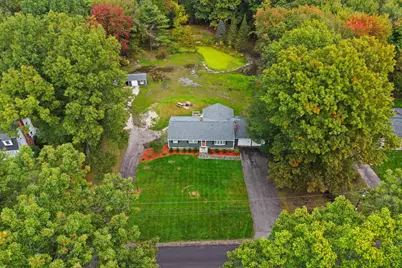
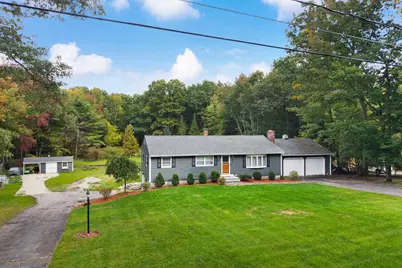
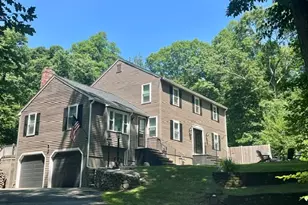
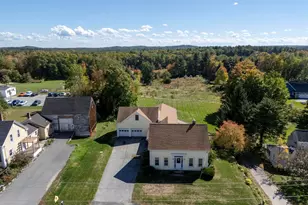
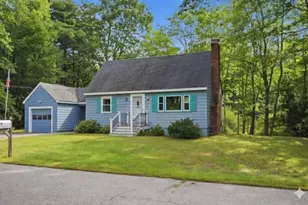
- Exterior Features: Shed
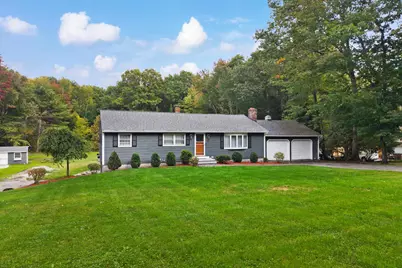
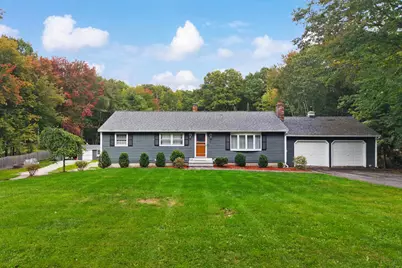
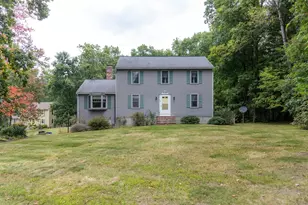
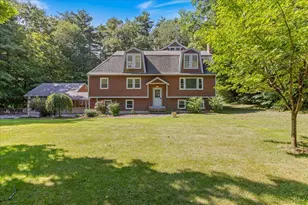
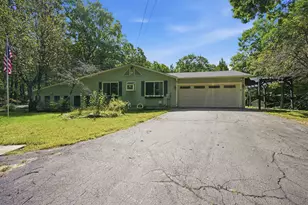
- Color: green-blue
Parking
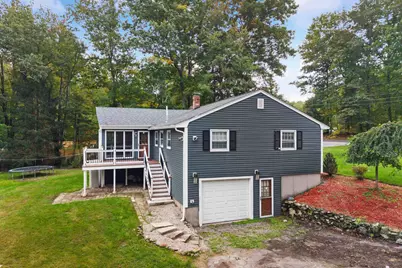
- Garage: Yes
- Garage Spaces: 3
- Parking: Driveway, Garage, Carport
Location
School Information
- Elementary School: Atkinson Academy
- Middle School: Timberlane Regional Middle
- High School: Timberlane Regional High Sch
Heating & Cooling
- Cooling Type: Central AC
- Heating Type: Hot Water
Utilities
Structural Information
- Construction Status: Existing
- Basement Entrance: Interior
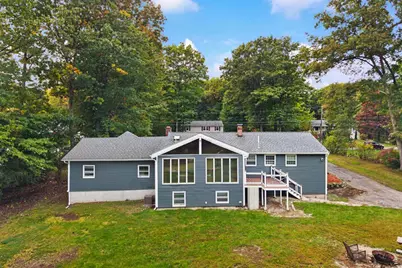
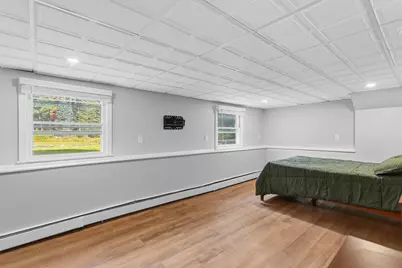
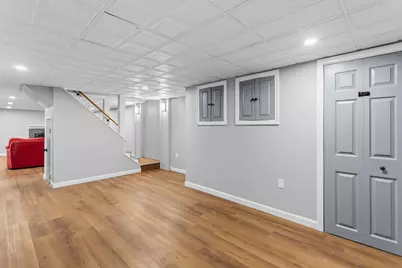
- Basement Desc.: Daylight, Finished, Interior Stairs, Storage Space, Walkout
- Roof: Architectural Shingle
- Stories/Levels: 1
- Square Feet: 3,514
- Finished Total: 3,514 Sq. Ft.
- Finished Above Grnd: 2,262 Sq. Ft.
- Finished Below Grnd: 1,252 Sq. Ft.
- Year Built: 1973
Unit Information
Lot Features
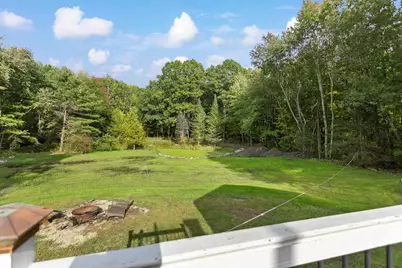
- Lot Size (Acres): 1.58
- Lot Size (Sq. Ft.): 68,825
- Frontage: Yes Road Frontage
- Frontage Feet: 150
- Driveway/Sidewalk: Paved
- Zoning: TR-2 R
Financial Considerations
- Price Per Sq. Ft.: $331.12
- Assessment Year: 2025
- Assessment Amount: $465,700
- Tax Amount: $5,970
- Tax Year: 2025
Disclosures and Reports
Listed by Century 21 North East, Debra Forte