This is a carousel with tiles that activate property listing cards. Use the previous and next buttons to navigate.
1/1
$832,500
This is a carousel with tiles that activate property listing cards. Use the previous and next buttons to navigate.
1/1
Property Description
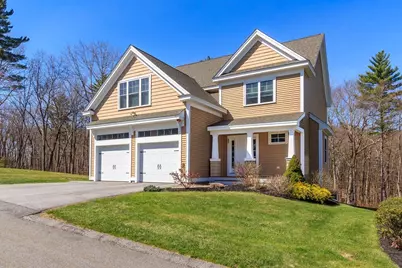
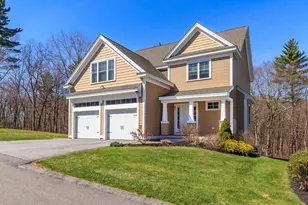
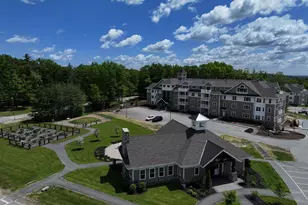
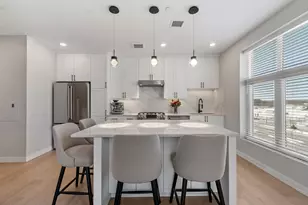
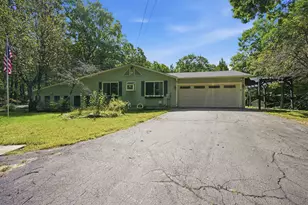
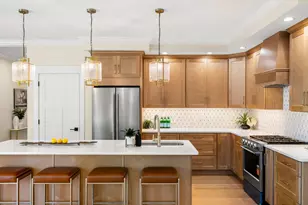
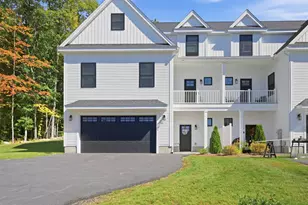
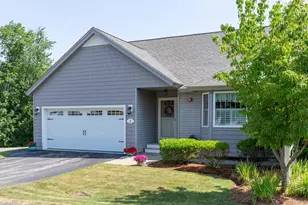
PRICE IMPROVEMENT! Rare opportunity to purchase this upgraded Page Farm home situated on a premium lot! 3 Bedrooms, 2.5 Baths w/ Bonus Room & Finished Basement. You will love the upscale feel of the community as your drive through the entrance. It is the best of both worlds! A detached home of your own with all of the landscaping and snow removal taken care of for you! Everyone is welcome! Page Farm is an open age community. This beautiful home is only 5 years old and ready to move in! Freshly painted, the light filled main floor features gleaming hardwood with open concept kitchen, dining & fireplaced living room along with an office, half bath, foyer and mudroom area. The kitchen features custom wood cabinets, quartz counters, tile back splash, & coordinating island w/ walk-in pantry. Step outside to your composite 12 x 14 deck! Upstairs, you will find a posh primary suite with luxury bath and two walk in closets. The Laundry Room is conveniently located on this level along with the versatile Bonus Room. Large 2nd & 3rd bedroom with generous closets & full bath complete the 2nd floor. Finished basement with walk out creates many possibilities. Oversize 2 car garage, stand-by generator, fully sprinklered, irrigation. This home offers it all! PLEASE NOTE: Price reduction includes allowance for 2nd floor carpet replacement.
Full Property Details
Full Property Details for 65 Wild Pasture Ln
General
- Sold For: $832,500
- Taxes: $7,307 (2025)
- Status: Closed
- Type: Condo
- Source: PrimeMLS
- MLS ID: 5086130
- Added to Site: 67 day(s) ago
Interior
- Number of Rooms: 10
- Interior Features: Dining Area, Gas Fireplace, 1 Fireplace, Kitchen Island, Living/Dining, Primary BR w/ BA, Natural Light, Indoor Storage, Vaulted Ceiling, Walk-In Closet, Walk-In Pantry, Window Treatment, Programmable Thermostat, 2nd Floor Laundry
- Fireplace: Yes
- Appliances: Dishwasher, Dryer, Microwave, Electric Range, Refrigerator, Washer, Domestic Water Heater, Electric Water Heater
- Flooring: Carpet, Hardwood, Vinyl Plank
Rooms
Bathrooms
- Total Bathrooms: 3
- Full Bathrooms: 2
- Half Bathrooms: 1
- Bathroom 1: Bathroom Full, 7'10 x 5'6, Level 2
- Bathroom 2: Bathroom Full, 14'4 x 16'6, Level 2
Bedrooms
- Total Bedrooms: 3
- Primary Suite: 16'4 x 15'9, Level 2
- Bedroom 1: 13'6 x 16'4, Level 2
- Bedroom 2: 13'6 x 11'6, Level 2
Other Rooms
- Living Room: 16'10 x 15'9, Level 1
- Kitchen: Kitchen, 10'10 x 15'9, Level 1
- Dining Room: Dining Room, 10'7 x 18'3, Level 1
- Office: 8'5 x 9'8, Level 1
- Rec Room: Basement
- Laundry: 4'11 x 8'5, Level 2
Additional Information
- Equipment: CO Detector, Irrigation System, Radon Mitigation, Smoke Detector, Sprinkler System, Standby Generator
Exterior
- Exterior Features: Deck, Porch
Parking
- Garage: Yes
- Garage Spaces: 2
Location
- County: Rockingham
- Subdivision: Page Farm
- Condo Project Name: Page Farm Condominiums
- Driving Directions: Rt. 121 to Wild Pasture Lane. Home is on the left side
Heating & Cooling
- Cooling Type: Central AC
- Heating Type: Propane, Forced Air, Multi Zone
Utilities
- Sewer: Private
Structural Information
- Construction Status: Existing
- Basement Entrance: Interior
- Basement Desc.: Finished, Full, Insulated, Interior Stairs, Storage Space, Walkout, Interior Access, Exterior Access, Basement Stairs
- Roof: Architectural Shingle
- Stories/Levels: 2
- Square Feet: 3,178
- Finished Total: 3,178 Sq. Ft.
- Finished Above Grnd: 2,450 Sq. Ft.
- Finished Below Grnd: 728 Sq. Ft.
- Year Built: 2020
Unit Information
- Units in Building: 1
Lot Features
- Frontage: Yes Road Frontage
- Frontage Feet: 1
- Driveway/Sidewalk: Paved
- Zoning: RR-2 R
Financial Considerations
- Price Per Sq. Ft.: $342.82
- Other Fee: Fee 1: $260
- Other Fee Type: Fee 1 Includes: For Reserves, HOA Fee, Landscaping, Plowing, Sewer, Trash
- Other Fee Freq.: Fee 1 Frequency: Monthly
- Assessment Year: 2025
- Assessment Amount: $570,000
- Tax Amount: $7,307
- Tax Year: 2025
Disclosures and Reports
- Documents Avail.: Association Docs, Property Disclosure, Reserves
- Block: 87
- Lot Number: 11
Listed by CPM Real Estate, Lisa Venditti
Sold by McKeon-Corcoran Real Estate, Lincoln. Jackson

Get Pre-Approved Today
Schools
Schools serving 65 Wild Pasture Ln
School District:Timberlane Regional School District
| Name | Grades | Distance |
|---|---|---|
Atkinson Academy 17 Academy Avenue, Atkinson, NH 03811 | PK-5 | 0.8 mi |
Timberlane Regional Middle School 44 Greenough Road, Plaistow, NH 03865 | 6-8 | 2.1 mi |
Timberlane Regional High School 36 Greenough Road, Plaistow, NH 03865 | 9-12 | 2.4 mi |
Disclaimer:
School attendance boundaries provided by ATTOM Data Solutions and are for reference only. Contact the school directly to verify enrollment eligibility.
Price & Sales History for 65 Wild Pasture Ln
Date
Details
Price
Change
Source
6/23/2026
Sold
$832,500
-0.88%
MLS
5/11/2026
Price Reduced
$839,900
-3.45%
MLS
4/30/2026
Listed
$869,900
—
MLS
Disclaimer: Historical sales information is derived from public records provided by the county offices. Information is not guaranteed and should be independently verified.
65 Wild Pasture Lane, Atkinson, NH 03811 (MLS# 5086130) is a Condo property that was sold at $832,500 on June 23, 2026. Want to learn more about 65 Wild Pasture Lane? Do you have questions about finding other Condo real estate for sale in Atkinson? You can browse all Atkinson real estate or contact a Coldwell Banker agent to request more information.