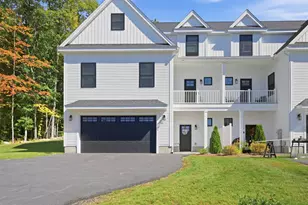
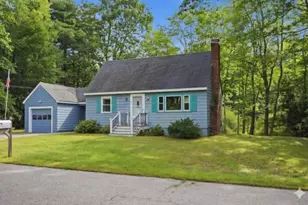
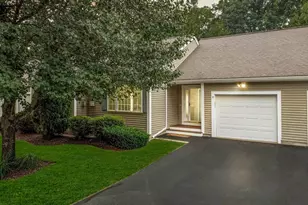
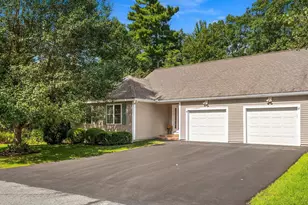
This is a carousel with tiles that activate property listing cards. Use the previous and next buttons to navigate.
1/1
$600,000
This is a carousel with tiles that activate property listing cards. Use the previous and next buttons to navigate.
1/1
Property Description
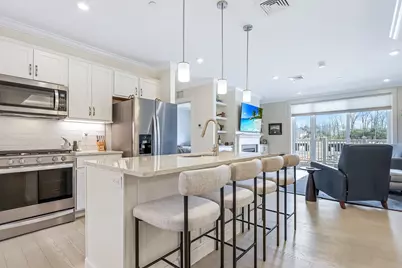
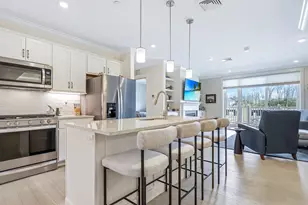
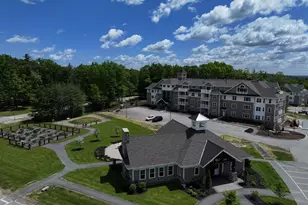
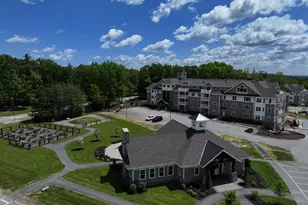
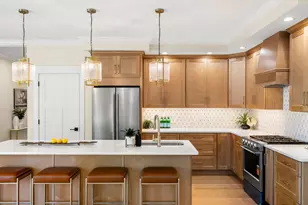
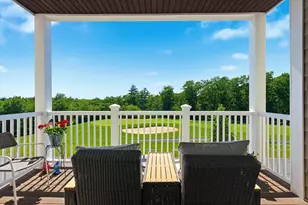
Beautifully upgraded resale offering effortless, single-level living. This pristine unit features five well-appointed rooms, including two bedrooms and two full baths, all designed with an open-concept layout that seamlessly connects the kitchen, dining and living areas. The kitchen is a standout with recessed and under-cabinet lighting, spacious island, quartz countertops, stainless steel appliances, tiled backsplash, wood flooring and a generous pantry. The living room showcases custom built-ins flanking a gas fireplace, wood floors, and a sliding glass door leading to a private porch with a convenient remote-controlled shade. The dining area is enhanced by elegant wood flooring and a try ceiling. The spacious primary suite offers wood floors, a Casablanca ceiling fan, custom window treatments and a walk-in closet with an organized closet system. The en-suite bath features a walk-in (roll-in) tiled shower with seating, double sinks and a quartz vanity. A second bedroom includes wood flooring, a Casablanca fan, and window treatments that will remain. Additional highlights include an in-unit laundry room, central air conditioning, and a heated garage with an assigned parking space, plus an additional outdoor space. Residents enjoy access to a clubhouse, dog park, and close proximity to Atkinson Country Club, all within a desirable 55+ community. This move-in-ready home is filled with thoughtful upgrades and is ready for its next owner. OPEN HOUSE SUNDAY, MARCH 22, 12 - 3:00 P.M.
Full Property Details
Full Property Details for 7 Longview Dr #204
General
- Sold For: $600,000
- Taxes: $5,693 (2025)
- Status: Closed
- Type: Condo
- Source: PrimeMLS
- MLS ID: 5080070
- Added to Site: 109 day(s) ago
Interior
- Number of Rooms: 5
- Interior Features: Dining Area, Gas Fireplace, Kitchen/Living, LED Lighting, Primary BR w/ BA, Natural Light, Walk-In Closet, Programmable Thermostat
- Fireplace: Yes
- Appliances: Dishwasher, Dryer, Microwave, Refrigerator, Washer, Gas Stove, Gas Water Heater
- Flooring: Hardwood, Manufactured, Tile
Rooms
Bathrooms
- Total Bathrooms: 2
- Full Bathrooms: 2
- Bathroom 1: Bathroom Full, Level 2
- Bathroom 2: Bathroom Full, Level 2
Bedrooms
- Total Bedrooms: 2
- Primary Bedroom: Level 2
- Bedroom 1: Level 2
Other Rooms
- Living Room: Level 2
- Kitchen: Kitchen, Level 2
- Dining Room: Dining Room, Level 2
- Laundry: Level 2
Exterior
- Exterior Features: Balcony
- Color: Tan
Parking
- Garage: Yes
- Garage Spaces: 1
- Parking: Auto Open, Heated Garage, Assigned, Deeded, Garage, Underground
Location
- County: Rockingham
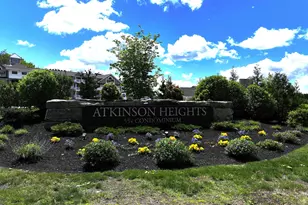
- Condo Project Name: Atkinson Heights Condo
- Driving Directions: Shannon Road to Club House Drive to Peter's Way onto Longview.
Heating & Cooling
- Cooling Type: Central AC
- Heating Type: Natural Gas, Forced Air
Utilities
- Sewer: Community
Structural Information
- Construction Status: Existing
- Basement Entrance: Walkout
- Basement Desc.: Concrete
- Roof: Asphalt Shingles
- Stories/Levels: 1
- Square Feet: 1,452
- Finished Total: 1,452 Sq. Ft.
- Finished Above Grnd: 1,452 Sq. Ft.
- Year Built: 2021
Unit Information
- Units in Building: 32
Lot Features
- Frontage: No Road Frontage
- Driveway/Sidewalk: Common/Shared, Paved
- Zoning: RR-2 R
Financial Considerations
- Price Per Sq. Ft.: $418.04
- Other Fee: Fee 1: $539
- Other Fee Freq.: Fee 1 Frequency: Monthly
- Tax Amount: $5,693
- Tax Year: 2025
Disclosures and Reports
- Block: 12051
- Lot Number: 06-204
Listed by Diamond Key Real Estate/ Haverhill, Edward Mahoney
Sold by Diamond Key Real Estate/ Haverhill, Edward. Mahoney

Get Pre-Approved Today
Schools
Schools serving 7 Longview Dr #204
School District:Timberlane Regional School District
| Name | Grades | Distance |
|---|---|---|
Atkinson Academy 17 Academy Avenue, Atkinson, NH 03811 | PK-5 | 2.3 mi |
Timberlane Regional Middle School 44 Greenough Road, Plaistow, NH 03865 | 6-8 | 3.7 mi |
Timberlane Regional High School 36 Greenough Road, Plaistow, NH 03865 | 9-12 | 4 mi |
Disclaimer:
School attendance boundaries provided by ATTOM Data Solutions and are for reference only. Contact the school directly to verify enrollment eligibility.
Price & Sales History for 7 Longview Dr #204
Date
Details
Price
Change
Source
5/19/2026
Sold
$600,000
-1.15%
MLS
3/20/2026
Listed
$607,000
—
MLS
Disclaimer: Historical sales information is derived from public records provided by the county offices. Information is not guaranteed and should be independently verified.
7 Longview Drive #204, Atkinson, NH 03811 (MLS# 5080070) is a Condo property that was sold at $600,000 on May 19, 2026. Want to learn more about 7 Longview Drive #204? Do you have questions about finding other Condo real estate for sale in Atkinson? You can browse all Atkinson real estate or contact a Coldwell Banker agent to request more information.