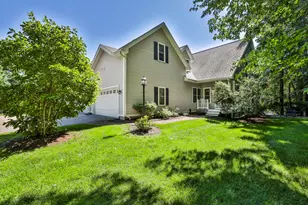
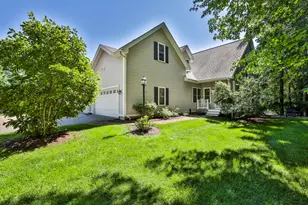
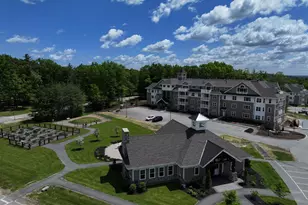
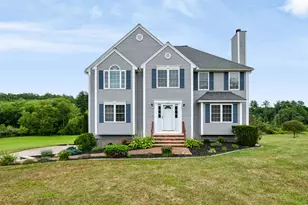
This is a carousel with tiles that activate property listing cards. Use the previous and next buttons to navigate.
1/1
$715,000
This is a carousel with tiles that activate property listing cards. Use the previous and next buttons to navigate.
1/1
Property Description
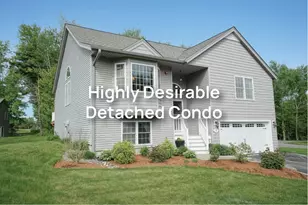
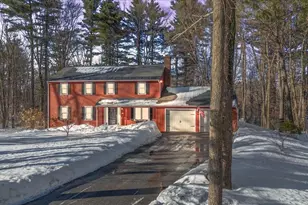
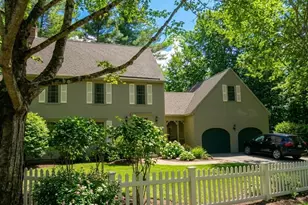
OPEN HOUSE CANCELLED. SELLER HAS ACCEPTED AN OFFER. Highly desirable Sawmill Ridge community SINGLE LEVEL LIVING gem with NO AGE RESTRICTIONS. Gorgeous sought after ranch style floorplan checks all the boxes. Inviting covered entryway into foyer opens to impressive kitchen with rich maple cabinetry, high end tops and stainless appliances. Thoughtful design with vaulted ceiling adds to the spacious feel of the sunlit living/dining area. Beautiful hardwood flooring highlights this space. Double sliders filter natural light with gas fireplace accesses 10x22 deck and picturesque wooded outdoor landscape. Ideal for easy entertainment and everyday living. Primary bedroom is stunning with sliders to deck and en suite bath with oversized walk in shower and double sinks. 2nd bedroom is generous sized with warm tones throughout. Full bath and separate laundry completes the main level space. Open hardwood stairs to lower level with 1000 sf of finished bonus rooms with sliders and additional windows. 3/4 bath is a must for convenience. Ideal options for guests, home office, gym, workshop or extended everyday living needs. Only steps into direct entry 2 car attached garage make for a seamless one level plan. Solid HOA with strong reserves and low fees, $395 monthly. Clubhouse onsite can be reserved by residents for private functions, (fee and approval required). Pets with HOA approval. Professionally landscaped, impeccably maintained grounds and desirable duplex style unit make this a must see home! Minutes to major highway access, shopping, restaurants and MA border. Truly a must see for an opportunity to live in one of Atkinson's most sought after communities!
Full Property Details
Full Property Details for 77 Cowbell Crossing #77
General
- Sold For: $715,000
- Taxes: $6,425 (2025)
- Status: Closed
- Type: Condo
- Source: PrimeMLS
- MLS ID: 5102553
- Added to Site: 46 day(s) ago
Interior
- Number of Rooms: 6
- Interior Features: Blinds, Cathedral Ceiling, Ceiling Fan, Dining Area, Gas Fireplace, Laundry Hookups, Living/Dining, Primary BR w/ BA, Natural Light, Indoor Storage, Vaulted Ceiling, 1st Floor Laundry
- Fireplace: Yes
- Appliances: Dishwasher, Gas Range, Refrigerator, Washer
- Flooring: Carpet, Hardwood, Tile
Rooms
Bathrooms
- Total Bathrooms: 3
- Full Bathrooms: 1
- 3/4 Bathrooms: 2
- Bathroom 1: Bathroom Three Quarter, Level 1
- Bathroom 2: Bathroom Full, Level 1
- Bathroom 3: Bathroom Three Quarter, Basement
Bedrooms
- Total Bedrooms: 2
- Primary Suite: Level 1
- Bedroom 1: Level 1
Other Rooms
- Living Room: Level 1
- Family Room: Family Room, Basement
- Kitchen: Kitchen, Level 1
Exterior
- Exterior Features: Deck
- Color: Gray
Parking
- Garage: Yes
- Garage Spaces: 2
- Parking: Garage, Off Street, Parking Spaces 4, Paved, Attached
Location
- County: Rockingham
- Condo Project Name: Sawmill Ridge
- Driving Directions: Main Street to Cowbell Crossing.
School Information
- School District: Timberlane Regional
- Elementary School: Atkinson Academy
- Middle School: Timberlane Regional Middle
- High School: Timberlane Regional High Sch
Heating & Cooling
- Cooling Type: Central AC
- Heating Type: Propane, Forced Air
Utilities
- Sewer: Community, Septic Shared
Structural Information
- Construction Status: Existing
- Basement Entrance: Interior
- Basement Desc.: Daylight, Full, Interior Stairs, Storage Space, Walkout, Interior Access, Exterior Access, Basement Stairs
- Roof: Asphalt Shingles
- Stories/Levels: 2
- Square Feet: 2,480
- Finished Total: 2,480 Sq. Ft.
- Finished Above Grnd: 1,480 Sq. Ft.
- Finished Below Grnd: 1,000 Sq. Ft.
- Year Built: 2017
Unit Information
- Units in Building: 2
Lot Features
- Frontage: TBD
- Driveway/Sidewalk: Paved
- Zoning: R20-Res
Financial Considerations
- Price Per Sq. Ft.: $472.91
- Other Fee: Fee 1: $395
- Other Fee Type: Fee 1 Includes: Condo Association Fee, Landscaping, Plowing, Sewer
- Other Fee Freq.: Fee 1 Frequency: Monthly
- Assessment Year: 2025
- Assessment Amount: $501,200
- Tax Amount: $6,425
- Tax Year: 2025
Disclosures and Reports
- Block: 53
- Lot Number: 00047A
Listed by William Raveis R.E. & Home Services, Christine Saba
Sold by A Non PrimeMLS Office, A non. PrimeMLS customer

Get Pre-Approved Today
Schools
Schools serving 77 Cowbell Crossing #77
School District:Timberlane Regional School District
| Name | Grades | Distance |
|---|---|---|
Atkinson Academy 17 Academy Avenue, Atkinson, NH 03811 | PK-5 | 1.4 mi |
Timberlane Regional Middle School 44 Greenough Road, Plaistow, NH 03865 | 6-8 | 2.6 mi |
Timberlane Regional High School 36 Greenough Road, Plaistow, NH 03865 | 9-12 | 2.9 mi |
Disclaimer:
School attendance boundaries provided by ATTOM Data Solutions and are for reference only. Contact the school directly to verify enrollment eligibility.
Price & Sales History for 77 Cowbell Crossing #77
Date
Details
Price
Change
Source
9/09/2026
Sold
$715,000
2.16%
MLS
7/30/2026
Listed
$699,900
—
MLS
Disclaimer: Historical sales information is derived from public records provided by the county offices. Information is not guaranteed and should be independently verified.
77 Cowbell Crossing #77, Atkinson, NH 03811 (MLS# 5102553) is a Condo property that was sold at $715,000 on September 09, 2026. Want to learn more about 77 Cowbell Crossing #77? Do you have questions about finding other Condo real estate for sale in Atkinson? You can browse all Atkinson real estate or contact a Coldwell Banker agent to request more information.