This is a carousel with tiles that activate property listing cards. Use the previous and next buttons to navigate.
1/1
$1,050,000
This is a carousel with tiles that activate property listing cards. Use the previous and next buttons to navigate.
1/1
Property Description
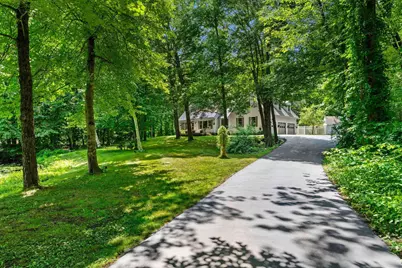
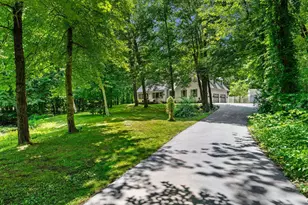
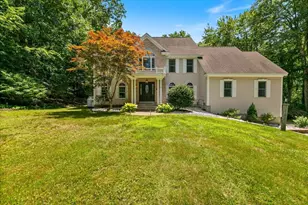
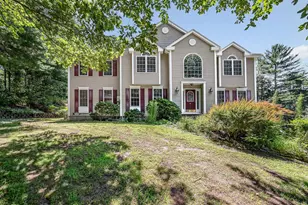
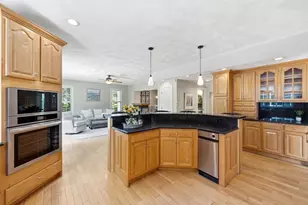
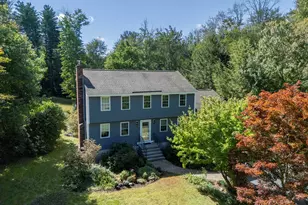
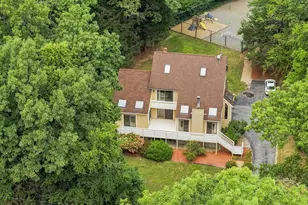
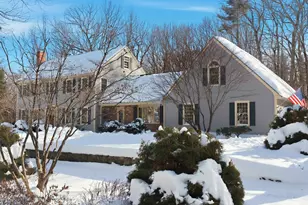
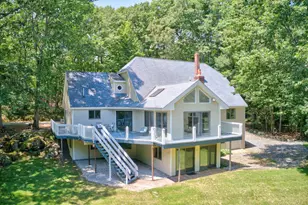
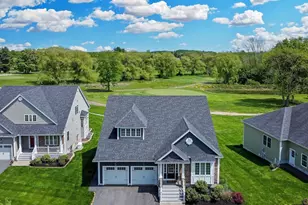
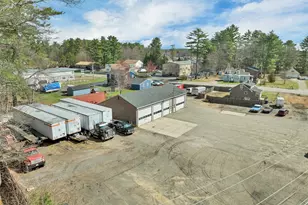
Privacy. Nature. Versatility. A home designed for the perfect balance of privacy and convenience - and single-level living and/or extended accessory living opportunities. Set back 800+feet from Maple Avenue, this beautifully maintained Cape is privately nestled on 8.77 ACRES, offering the rare combination of peaceful seclusion and everyday convenience. Come home to fruit trees, perennial gardens, a spring-fed pond with fountain and resident heron, and a setting where nature surrounds you in every season. Designed for both comfortable living and effortless entertaining, the open-concept kitchen flows into a vaulted gathering space anchored by a wood fireplace. A flexible adjoining room is ideal as a formal dining room, home office, or den. The desirable FIRST FLOOR PRIMARY SUITE offers the ease of single-level living, while the second floor features two additional bedrooms and a full bath. The second floor ACCESSORY LIVING SPACE, accessible from the main home or its own private entrance, includes a summer kitchen, dining/living room, bedroom, and full bath - ideal for multigenerational living, extended family or guests. Enjoy the outdoors from the spacious deck overlooking an expansive yard, fenced area, and private trails. A THREE-CAR heated GARAGE with pellet stove, storage SHED, 550+ sq. ft. BARN with overhead doors provide exceptional spaces for hobbies, recreation, vehicles, or workshop needs. Recent improvements include a (2022) forever transferable warranty East Coast metal roof, driveway paved & seal coated (2026) , updated kitchen and baths (2021 & 2026), skylights, and flooring (2020) - and more! A rare opportunity to own nearly nine private acres in the heart of Atkinson, just minutes from shopping, dining, schools, and commuter routes while feeling worlds away. Experience this rare offering - By private appointment starting Wednesday, August 5th. Interior photos and floor plans coming soon (8/5 evening).
Full Property Details
Full Property Details for 85 Maple Ave
General
- Sold For: $1,050,000
- Taxes: $8,050 (2025)
- Status: Closed
- Type: Single Family
- Source: PrimeMLS
- MLS ID: 5101712
- Added to Site: 56 day(s) ago
Interior
- Number of Rooms: 8
- Interior Features: Central Vacuum, Wood Fireplace, In-Law/ADU, In-Law Suite, Primary BR w/ BA, Security, Vaulted Ceiling, 1st Floor Laundry
- Fireplace: Yes
- Appliances: Dishwasher, Dryer, Microwave, Refrigerator, Washer, Gas Stove
- Flooring: Carpet, Hardwood
Rooms
Bathrooms
- Total Bathrooms: 4
- Full Bathrooms: 3
- Half Bathrooms: 1
- Bathroom 1: Bathroom Full, Level 2
- Bathroom 2: Bathroom Full, Level 2
- Bathroom 3: Bathroom Full, Level 1
- Bathroom 4: Bathroom Half, Level 1
Bedrooms
- Total Bedrooms: 4
- Primary Suite: Level 1
- Bedroom 1: Level 2
- Bedroom 2: Level 2
- Bedroom 3: Level 2
Other Rooms
- Great Room: Level 1
- Kitchen: Kitchen, Level 1
- Dining Room: Dining Room, Level 1
- Laundry: Level 1
Additional Information
- Equipment: Radon Mitigation, Security System, Pellet Stove
Exterior
- Exterior Features: Barn, Deck, Outbuilding, Shed
- Color: White
Parking
- Garage: Yes
- Garage Spaces: 5
- Parking: Direct Entry, Storage Above, Driveway, Attached, Detached
Location
- County: Rockingham
- Driving Directions: RT 121 / Main Street to upper Maple Ave
School Information
- School District: Timberlane Regional
- Elementary School: Atkinson Academy
- Middle School: Timberlane Regional Middle
- High School: Timberlane Regional High Sch
Heating & Cooling
- Cooling Type: None
- Heating Type: Hot Water
Utilities
- Sewer: Leach Field, Private, Septic
Structural Information
- Construction Status: Existing
- Basement Entrance: Interior
- Basement Desc.: Concrete Floor, Interior Stairs, Unfinished, Interior Access, Exterior Access
- Roof: Metal
- Stories/Levels: 2
- Square Feet: 3,420
- Finished Total: 3,420 Sq. Ft.
- Finished Above Grnd: 3,420 Sq. Ft.
- Year Built: 1994
Lot Features
- Lot Size (Acres): 8.77
- Lot Size (Sq. Ft.): 382,021
- Frontage: Yes Road Frontage
- Frontage Feet: 200
- Driveway/Sidewalk: Paved
- Zoning: Residential
Financial Considerations
- Price Per Sq. Ft.: $321.64
- Tax Amount: $8,050
- Tax Year: 2025
Disclosures and Reports
- Lot Number: 137
Listed by Keller Williams Gateway Realty/Salem, Catherine Zerba
Sold by BHHS Verani Salem, Rachel. Barrett

Get Pre-Approved Today
Schools
Schools serving 85 Maple Ave
School District:Timberlane Regional School District
| Name | Grades | Distance |
|---|---|---|
Atkinson Academy 17 Academy Avenue, Atkinson, NH 03811 | PK-5 | 0.2 mi |
Timberlane Regional Middle School 44 Greenough Road, Plaistow, NH 03865 | 6-8 | 1.3 mi |
Timberlane Regional High School 36 Greenough Road, Plaistow, NH 03865 | 9-12 | 1.6 mi |
Disclaimer:
School attendance boundaries provided by ATTOM Data Solutions and are for reference only. Contact the school directly to verify enrollment eligibility.
Price & Sales History for 85 Maple Ave
Date
Details
Price
Change
Source
9/10/2026
Sold
$1,050,000
-4.55%
MLS
8/04/2026
Listed
$1,100,000
—
MLS
Disclaimer: Historical sales information is derived from public records provided by the county offices. Information is not guaranteed and should be independently verified.
85 Maple Avenue, Atkinson, NH 03811 (MLS# 5101712) is a Single Family property that was sold at $1,050,000 on September 10, 2026. Want to learn more about 85 Maple Avenue? Do you have questions about finding other Single Family real estate for sale in Atkinson? You can browse all Atkinson real estate or contact a Coldwell Banker agent to request more information.