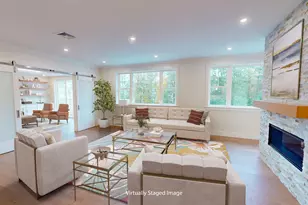
Full Property Details for 9 Meeting Rock Dr
General
- Price: $1,325,000
- Taxes: $10,646 (2026)
- Status: Pending
- Type: Single Family
- Source: PrimeMLS
- MLS ID: 5105421
- Updated: 9/16/2026
- Added to Site: 51 day(s) ago
Interior
- Number of Rooms: 10
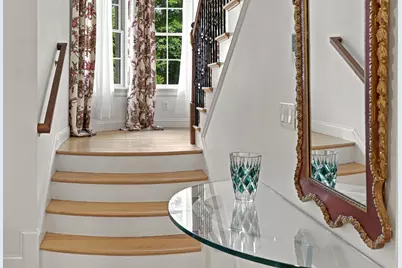
- Flooring: Ceramic Tile, Hardwood, Marble
Rooms
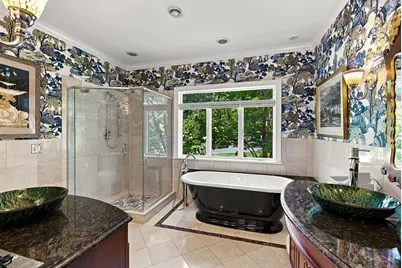
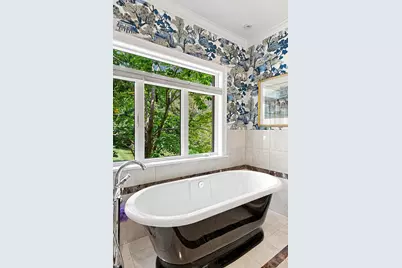
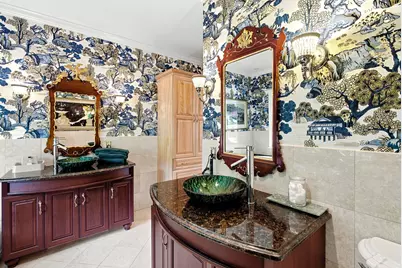
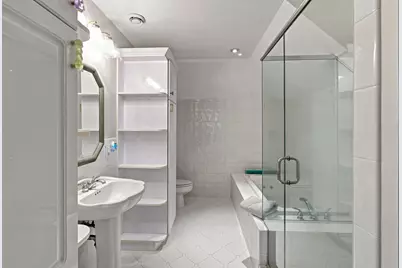
- Total Bathrooms: 4
- Full Bathrooms: 2
- 3/4 Bathrooms: 1
- Half Bathrooms: 1
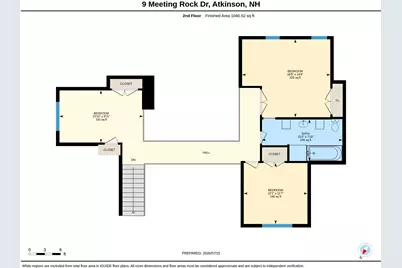
- Bathroom 1: Bathroom Full, 15'3" x 7'10", Level 2
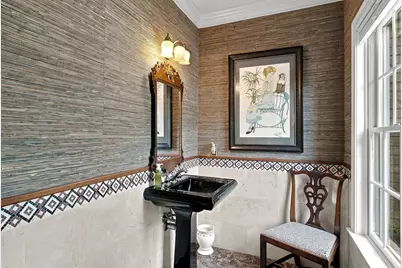
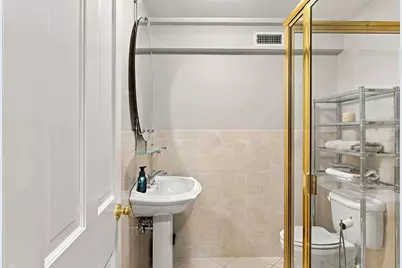
- Bathroom 2: Bathroom Half, 7'7" x 4'4", Level 1
- Bathroom 3: Bathroom Full, 11'7' x 16'3", Level 1
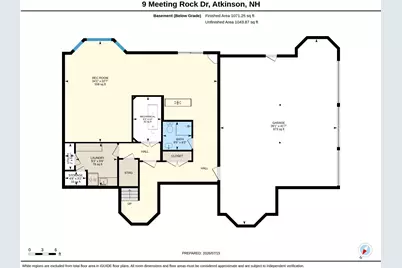
- Bathroom 4: Bathroom Three Quarter, 6'5" x 6'3", Basement
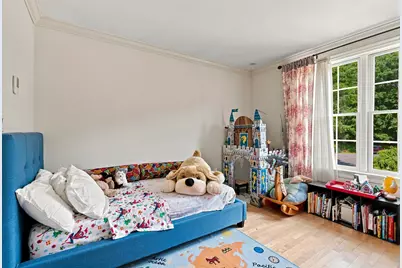
- Total Bedrooms: 4
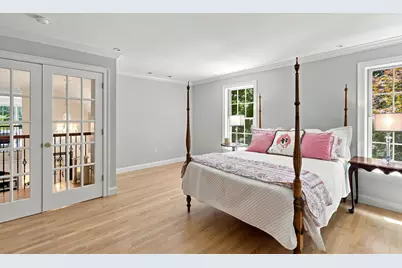
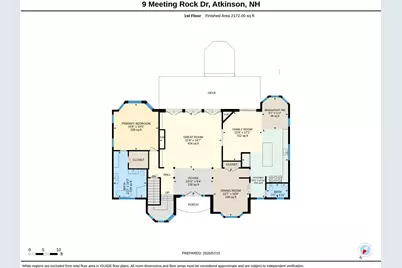
- Primary Bedroom: 15'8" x 16'5", Level 1
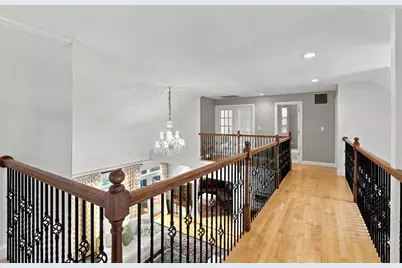
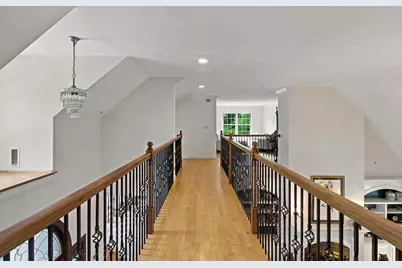
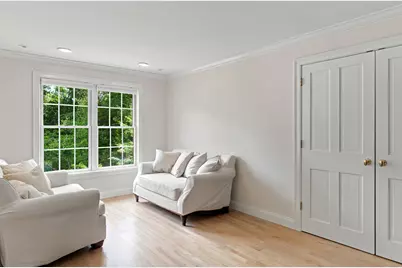
- Bedroom 1: 16'9" x 14'9", Level 2
- Bedroom 2: 15'10" x 9'11", Level 2
- Bedroom 3: 12'1" x 11'7", Level 2

- Foyer/Entry: 13'11" x 9'4", Level 1
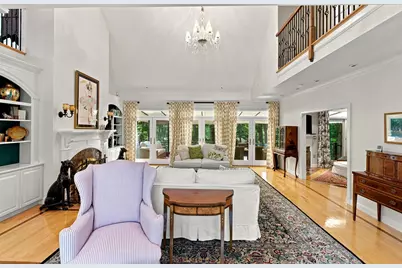
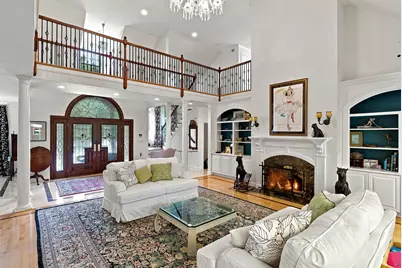
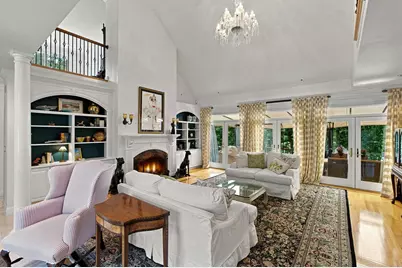
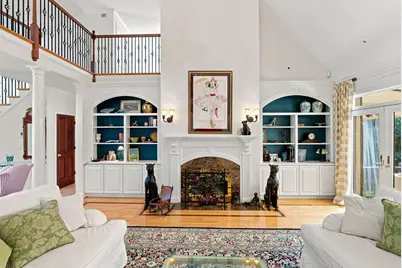
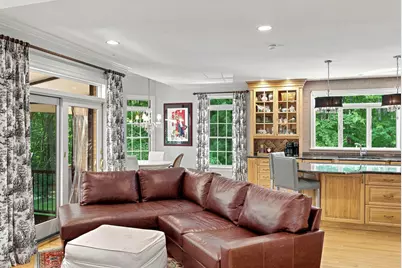
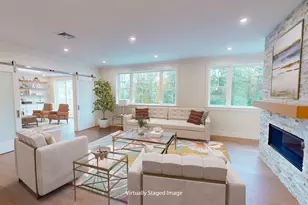
- Great Room: 21'8" x 19'7", Level 1
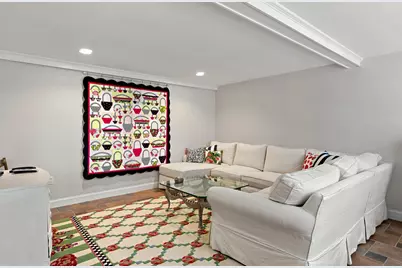
- Family Room: Family Room, 13'8" x 17'2", Level 1
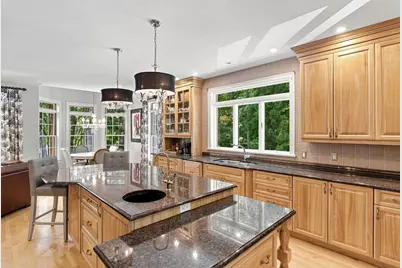
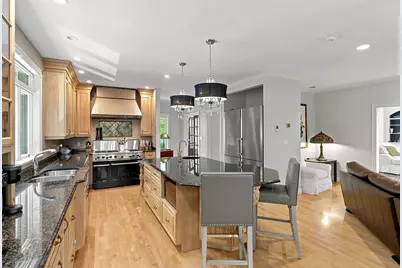
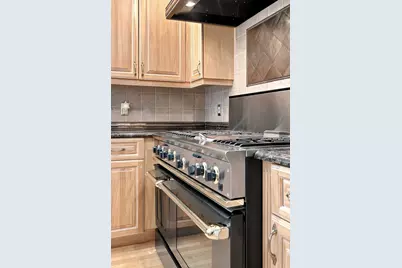
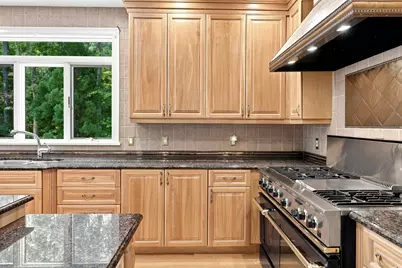
- Kitchen: Kitchen, 16'2" x 23'11", Level 1
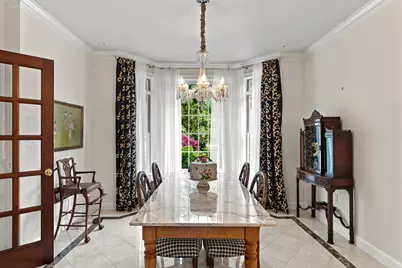
- Dining Room: Dining Room, 12'7" x 16'8", Level 1
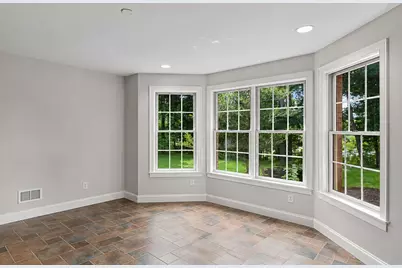
- Breakfast Room: 9'2" x 11'2", Level 1
- Laundry: 9'3" x 9'6", Basement
Parking
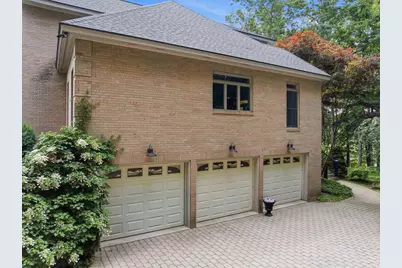
- Garage: Yes
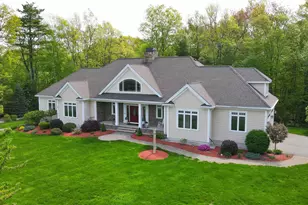
- Garage Spaces: 3
- Parking: Heated Garage, Driveway
Location
- County: Rockingham
- Subdivision: Settler's Ridge
Heating & Cooling
- Cooling Type: Central AC
- Heating Type: Radiant
Utilities
Structural Information
- Construction Status: Existing
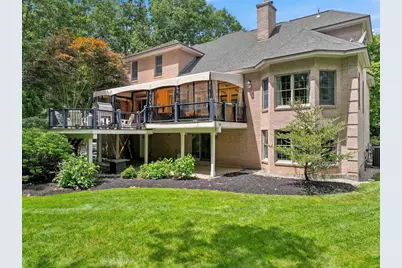
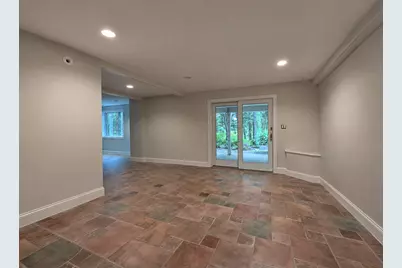
- Basement Entrance: Walkout
- Basement Desc.: Finished, Walkout, Exterior Access
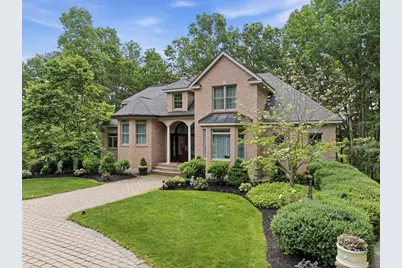
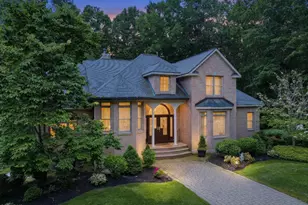
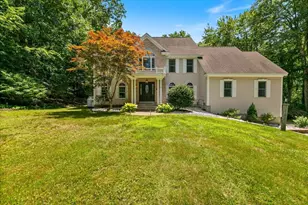
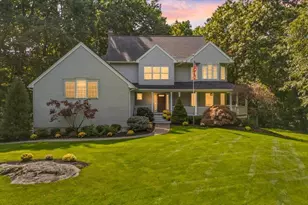
- Roof: Architectural Shingle
- Stories/Levels: 2
- Square Feet: 4,283
- Finished Total: 4,283 Sq. Ft.
- Finished Above Grnd: 3,212 Sq. Ft.
- Finished Below Grnd: 1,071 Sq. Ft.
- Year Built: 2001
Lot Features
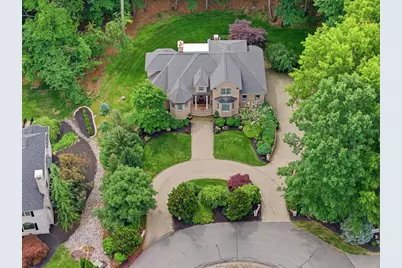
- Lot Size (Acres): 1.14
- Lot Size (Sq. Ft.): 49,658
- Frontage: TBD
- Driveway/Sidewalk: Brick/Pavers, Circular
- Zoning: RR-2 Residential
Financial Considerations
- Price Per Sq. Ft.: $412.52
- Assessment Year: 2026
- Assessment Amount: $1,134,100
- Tax Amount: $10,646
- Tax Year: 2026
Disclosures and Reports
Listed by RE/MAX Village Properties, Melissa Silva