This is a carousel with tiles that activate property listing cards. Use the previous and next buttons to navigate.
1/48
$699,900 Just Listed
This is a carousel with tiles that activate property listing cards. Use the previous and next buttons to navigate.
1/48
Property Description
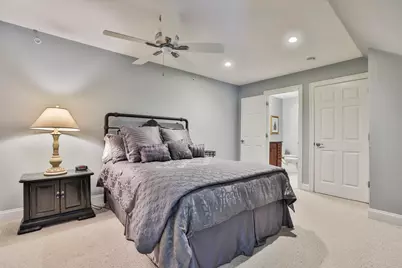
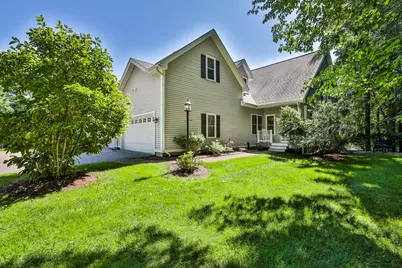
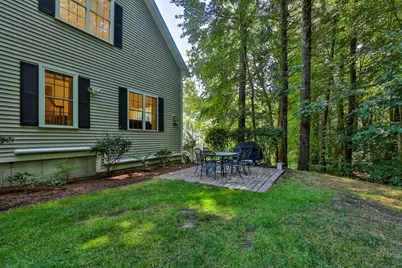
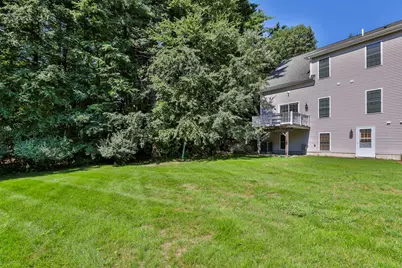
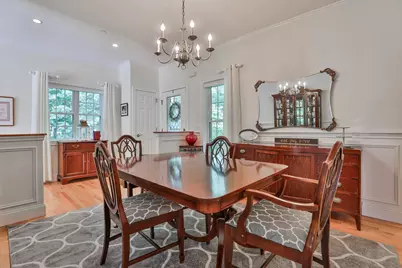
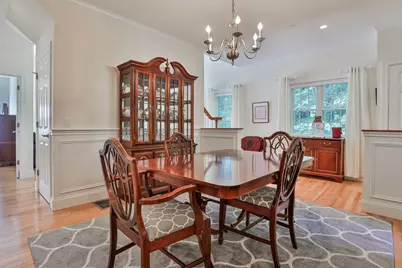
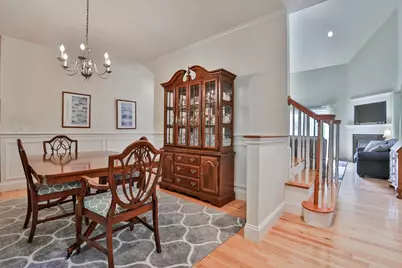
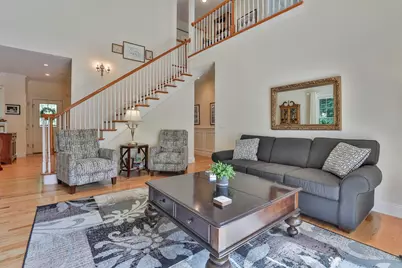
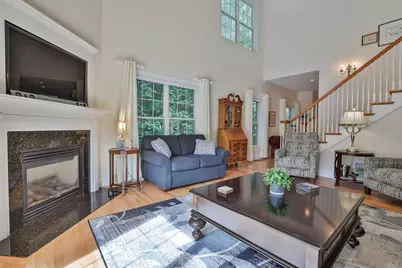
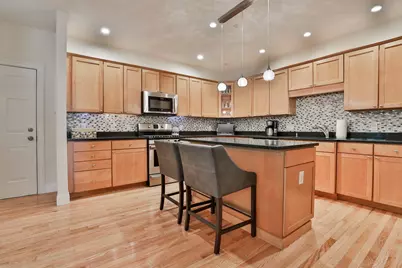
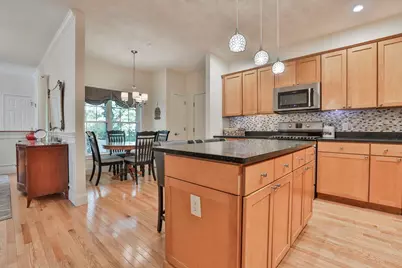
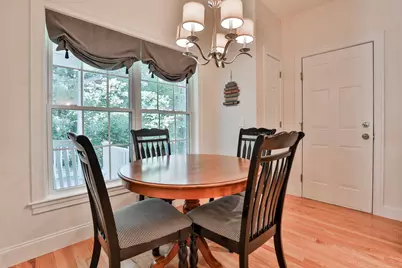
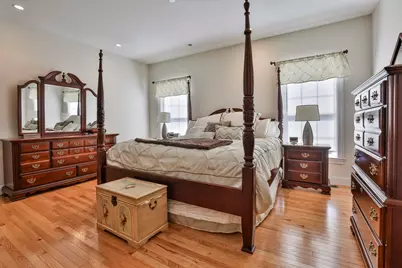
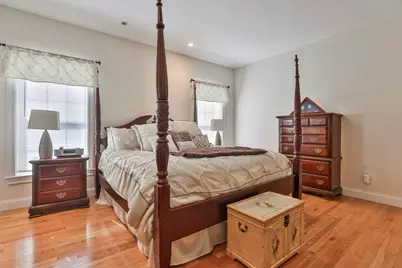
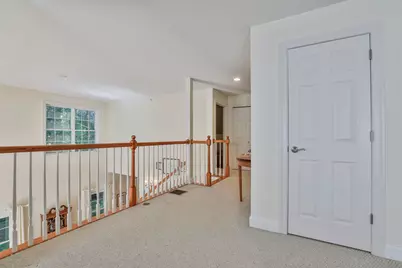
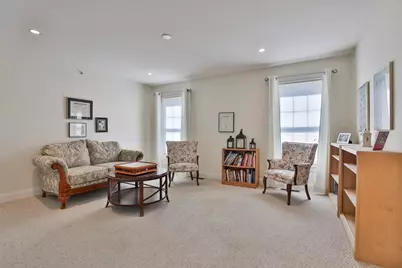
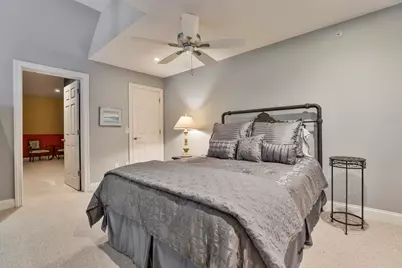
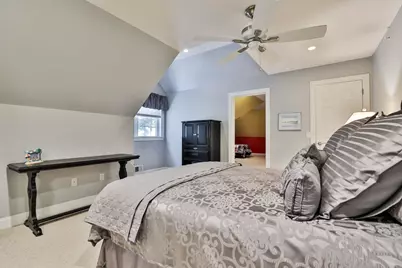
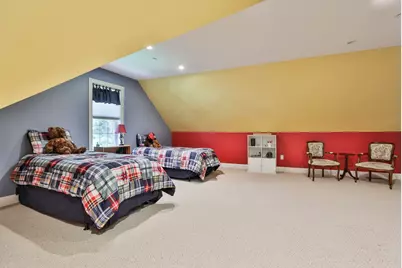
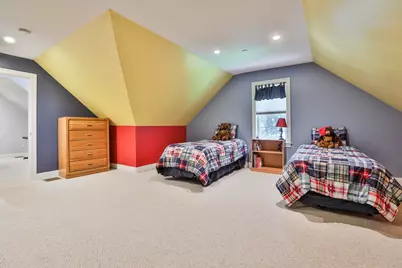
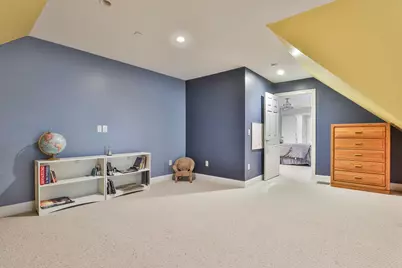
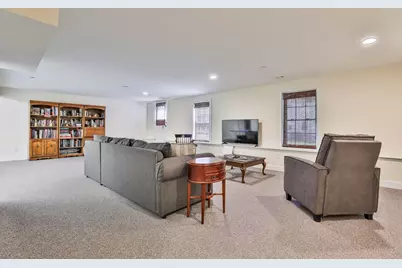
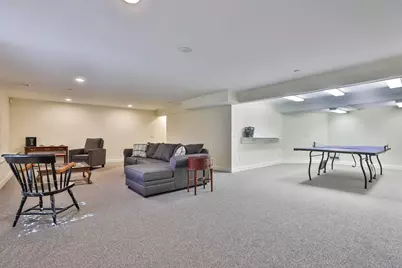
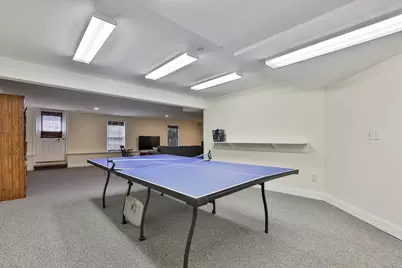
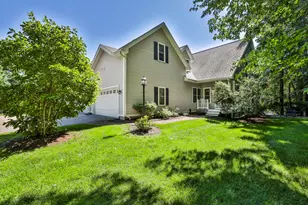
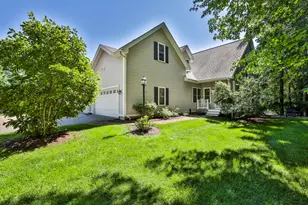
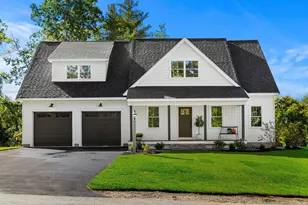
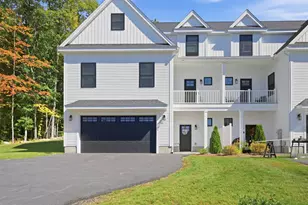
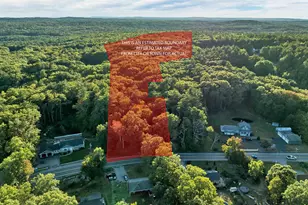
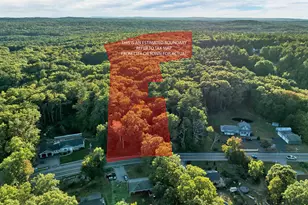
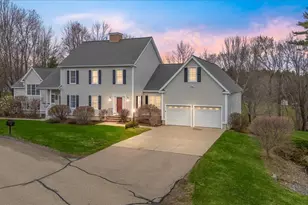
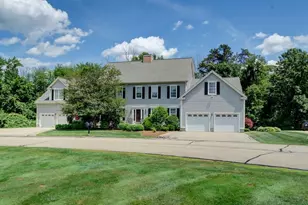
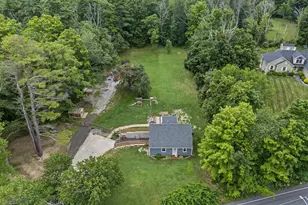
Welcome to Cogswell Farm, one of Atkinson's most sought-after condominium communities where luxury living meets low-maintenance convenience. This beautifully maintained home lives more like a single-family residence, offering spacious interiors, exceptional privacy, and a desirable first-floor primary suite. The sun-filled main level features a dramatic two-story living room with a gas fireplace, formal dining room, and an oversized kitchen complete with maple cabinetry, quartz countertops, abundant workspace, and a seamless flow for everyday living and entertaining. The primary suite offers comfort and convenience on the first floor, while the finished walk-out lower level provides outstanding additional living space perfect for a family room, home office, gym, or guest area. Step outside to enjoy both a private deck and patio overlooking a peaceful setting. Additional highlights include central air, a two-car garage, generous storage, and professionally maintained grounds. Enjoy all the benefits of condominium living without sacrificing the feel of a single-family home in this highly desirable Atkinson location
Full Property Details
Full Property Details for 9 Partridge Ln
General
- Price: $699,900
- Taxes: $6,310 (2025)
- Status: Active
- Type: Condo
- Source: PrimeMLS
- MLS ID: 5104343
- Updated: Today (8/11/2026)
- Added to Site: Today
Interior
- Number of Rooms: 10
- Interior Features: Cathedral Ceiling, Dining Area, Gas Fireplace, 1st Floor Laundry
- Fireplace: Yes
- Appliances: Dishwasher, Dryer, Microwave, Gas Range, Refrigerator, Washer
- Flooring: Carpet, Hardwood, Tile
Rooms
Bathrooms
- Total Bathrooms: 3
- Full Bathrooms: 1
- 3/4 Bathrooms: 1
- Half Bathrooms: 1
- Bathroom 1: Bathroom Full, Level 2
- Bathroom 2: Bathroom Half, Level 1
- Bathroom 3: Bathroom Three Quarter, Level 1
Bedrooms
- Total Bedrooms: 3
- Primary Suite: Level 1
- Bedroom 1: Level 2
- Bedroom 2: Level 2
Other Rooms
- Living Room: Level 1
- Kitchen: Kitchen, Level 1
- Dining Room: Dining Room, Level 1
- Office: Level 2
- Playroom: Playroom, Basement
- Laundry: Level 1
Exterior
- Exterior Features: Deck, Patio
- Color: Beige
Parking
- Garage: Yes
- Garage Spaces: 2
- Parking: Off Street, Parking Spaces 1 - 10, Paved
Location
- County: Rockingham
- Driving Directions: Mediation Ln to Steeple View to Fox Hollow to Partridge Ln. Please note the address comes up as Partridge Rd on some maps
Heating & Cooling
- Cooling Type: Central AC
- Heating Type: Forced Air
Utilities
- Sewer: Community
Structural Information
- Construction Status: Existing
- Basement Entrance: Interior
- Basement Desc.: Partially Finished, Walkout
- Roof: Asphalt Shingles
- Stories/Levels: 2
- Square Feet: 3,284
- Finished Total: 3,284 Sq. Ft.
- Finished Above Grnd: 2,451 Sq. Ft.
- Finished Below Grnd: 833 Sq. Ft.
- Year Built: 2005
Unit Information
- Units in Building: 2
Lot Features
- Frontage: No Road Frontage
- Driveway/Sidewalk: Paved
- Zoning: TR-2 R
Financial Considerations
- Price Per Sq. Ft.: $285.56
- Other Fee: Fee 1: $525
- Other Fee Type: Fee 1 Includes: Landscaping, Plowing, For Reserves
- Other Fee Freq.: Fee 1 Frequency: Monthly
- Tax Amount: $6,310
- Tax Year: 2025
Disclosures and Reports
- Block: 1
- Lot Number: 00008B
Listed by Realty ONE Group NEST, Vincent Forzese

Get Pre-Approved Today
Schools
Schools serving 9 Partridge Ln
School District:Timberlane Regional School District
| Name | Grades | Distance |
|---|---|---|
Atkinson Academy 17 Academy Avenue, Atkinson, NH 03811 | PK-5 | 0.5 mi |
Timberlane Regional Middle School 44 Greenough Road, Plaistow, NH 03865 | 6-8 | 1.8 mi |
Timberlane Regional High School 36 Greenough Road, Plaistow, NH 03865 | 9-12 | 2.1 mi |
Disclaimer:
School attendance boundaries provided by ATTOM Data Solutions and are for reference only. Contact the school directly to verify enrollment eligibility.
Price & Sales History for 9 Partridge Ln
Date
Details
Price
Change
Source
8/11/2026
Listed
$699,900
—
MLS
Disclaimer: Historical sales information is derived from public records provided by the county offices. Information is not guaranteed and should be independently verified.
Tax History
Tax History for 9 Partridge Ln
Year
Property Taxes
Change
Tax Assessment
Change
2025
$6,310
-1%
$492,200
—
2024
$6,359
-11%
$492,200
—
2023
$7,137
18%
$492,200
—
2022
$6,039
-1%
$492,200
—
2021
$6,084
-7%
$492,200
37%
2020
$6,566
2%
$358,000
-2%
2019
$6,460
-1%
$365,600
—
2018
$6,555
-2%
$365,600
—
2017
$6,690
2%
$365,600
—
2016
$6,537
1%
$365,600
8%
2015
$6,444
—
$337,400
—
2014
$6,465
1%
$338,500
—
2013
$6,432
—
$338,500
—
Disclaimer: Historical tax information is derived from public records provided by the county offices. Information is not guaranteed and should be independently verified.
Estimate the Cost
Estimate the Cost for 9 Partridge Ln
9 Partridge Lane, Atkinson, NH 03811 (MLS# 5104343) is a Condo property with 3 bedrooms, 1 full bathroom and 2 partial bathrooms. 9 Partridge Lane is currently listed for $699,900 and was received on August 11, 2026. Want to learn more about 9 Partridge Lane? Do you have questions about finding other Condo real estate for sale in Atkinson? You can browse all Atkinson real estate or contact a Coldwell Banker agent to request more information.