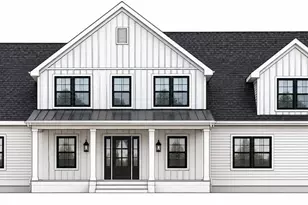
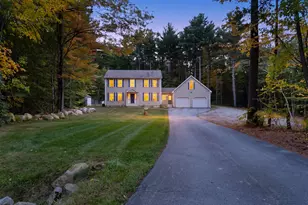
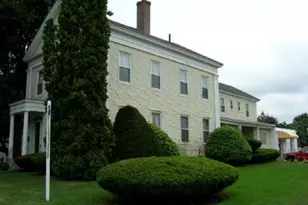
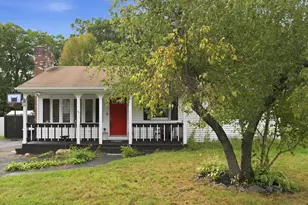
This is a carousel with tiles that activate property listing cards. Use the previous and next buttons to navigate.
1/1
$915,000
This is a carousel with tiles that activate property listing cards. Use the previous and next buttons to navigate.
1/1
Property Description
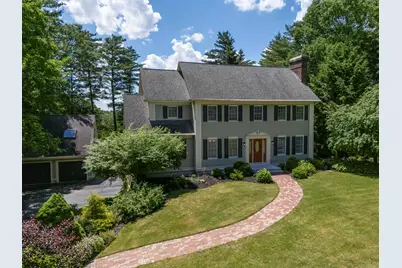
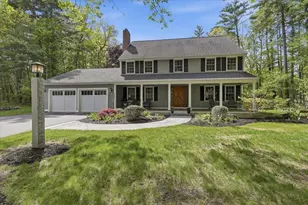
Welcome to the desirable Village of Lake Forest in Auburn, within the prestigious Pinkerton Academy school district. This beautifully maintained Colonial offers five bedrooms, four baths, and exceptional living space across three finished levels. The walk-out lower level features kitchenette space with excellent ADU or in-law potential, abundant storage, and direct access to the heated in-ground pool with evening lighting. A brand-new furnace and newer mini-split systems throughout provide year-round comfort and peace of mind. The main level is ideal for entertaining, featuring a spacious kitchen with granite countertops, bar seating, built-in refrigerator, and wine fridge. The adjoining dining area accommodates an eight-person table and flows into the grand living room with custom built-ins and a pellet stove. A bright tiled sunroom overlooks the pool and landscaped yard. Also on the first floor are a half bath with laundry and a sitting room with fireplace that could serve as a guest bedroom or office. Upstairs, the primary suite offers a spa-like bath with jacuzzi tub, walk-in closet, and private screened porch perfect for sunset views. Three additional bedrooms and a full bath complete the second floor. The third level adds flexible living space with a large bonus room, fifth bedroom, ¾ bath, skylights, and air conditioning. Additional highlights include four garage spaces, including a separate heated two-car garage with finished office space above. The beautifully landscaped yard features an updated irrigation system and direct access to a nearby bike trail, offering the perfect blend of comfort, luxury, and outdoor living. Showings begin at Open Houses June 27th from 10-12 and June 28th from 12-2.
Full Property Details
Full Property Details for 11 Wood Hill Dr
General
- Sold For: $915,000
- Taxes: $10,802 (2025)
- Status: Closed
- Type: Single Family
- Source: PrimeMLS
- MLS ID: 5096529
- Added to Site: 61 day(s) ago
Interior
- Number of Rooms: 11
- Appliances: Electric Cooktop, Dishwasher, Microwave, Double Oven, Wall Oven, Refrigerator, Trash Compactor, Wine Cooler
- Flooring: Carpet, Hardwood
Rooms
Bathrooms
- Total Bathrooms: 4
- Full Bathrooms: 2
- 3/4 Bathrooms: 1
- Half Bathrooms: 1
- Bathroom 1: Bathroom Three Quarter, Level 3
- Bathroom 2: Bathroom Full, Level 2
Bedrooms
- Total Bedrooms: 5
- Primary Suite: 16 x 14+, Level 2
- Bedroom 1: 13 x 16, Level 3
- Bedroom 2: 13 x 12, Level 2
- Bedroom 3: 13 x 12, Level 2
- Bedroom 4: 12 x 11, Level 2
Other Rooms
- Living Room: 16 x 12, Level 1
- Great Room: 23 x 16, Level 1
- Kitchen: Kitchen, 20 x 11, Level 1
- Dining Room: Dining Room, 12 x 12, Level 1
- Rec Room: Basement
- Sun Room/Solarium: 16 x 12, Level 1
- Utility Room: Basement
- Mud Room: Mudroom, Basement
Additional Information
- Pool: Yes
Exterior
- Exterior Features: Deck, In-Ground Pool, Screened Porch
Parking
- Garage: Yes
- Garage Spaces: 4
- Parking: Heated Garage
Location
- County: Rockingham
- Subdivision: Village at Lake Forest
School Information
- High School: Pinkerton Academy
Heating & Cooling
- Cooling Type: Mini Split
- Heating Type: Baseboard
Utilities
- Sewer: 1500+ Gallon
Structural Information
- Construction Status: Existing
- Basement Entrance: Walkout
- Basement Desc.: Finished, Storage Space, Walkout
- Roof: Architectural Shingle
- Stories/Levels: 3
- Square Feet: 3,206
- Finished Total: 3,206 Sq. Ft.
- Finished Above Grnd: 2,706 Sq. Ft.
- Finished Below Grnd: 500 Sq. Ft.
- Year Built: 1990
Lot Features
- Lot Size (Acres): 1.06
- Lot Size (Sq. Ft.): 46,174
- Frontage: Yes Road Frontage
- Frontage Feet: 100
- Driveway/Sidewalk: Paved
- Zoning: RESID R2
Financial Considerations
- Price Per Sq. Ft.: $349.22
- Other Fee: Fee 1: $240
- Other Fee Freq.: Fee 1 Frequency: Quarterly
- Tax Amount: $10,802
- Tax Year: 2025
Disclosures and Reports
- Block: 25
- Lot Number: 116
Listed by Keller Williams Realty-Metropolitan, Christina Grover
Sold by BHGRE Masiello Bedford, Debra. Beaudry

Get Pre-Approved Today
Schools
Schools serving 11 Wood Hill Dr
School District:Auburn School District, Auburn, NH
| Name | Grades | Distance |
|---|---|---|
Auburn Village School 11 Eaton Hill Road, Auburn, NH 03032 | K-8 | 0.7 mi |
Disclaimer:
School attendance boundaries provided by ATTOM Data Solutions and are for reference only. Contact the school directly to verify enrollment eligibility.
Price & Sales History for 11 Wood Hill Dr
Date
Details
Price
Change
Source
8/07/2026
Sold
$915,000
-3.17%
MLS
6/27/2026
Listed
$945,000
—
MLS
Disclaimer: Historical sales information is derived from public records provided by the county offices. Information is not guaranteed and should be independently verified.
11 Wood Hill Drive, Auburn, NH 03032 (MLS# 5096529) is a Single Family property that was sold at $915,000 on August 07, 2026. Want to learn more about 11 Wood Hill Drive? Do you have questions about finding other Single Family real estate for sale in Auburn? You can browse all Auburn real estate or contact a Coldwell Banker agent to request more information.