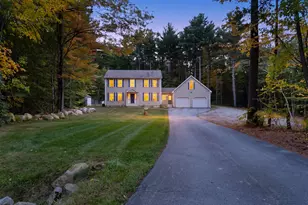
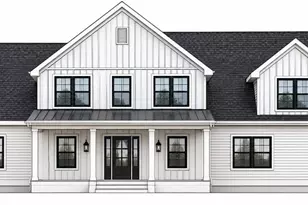
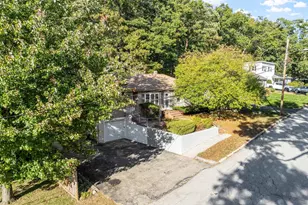
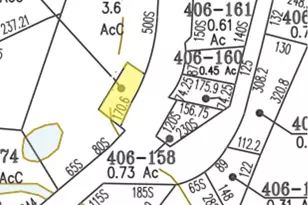
This is a carousel with tiles that activate property listing cards. Use the previous and next buttons to navigate.
1/1
$833,900
This is a carousel with tiles that activate property listing cards. Use the previous and next buttons to navigate.
1/1
Property Description
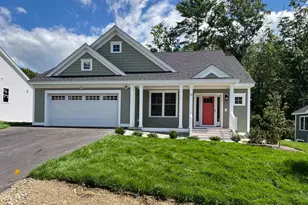
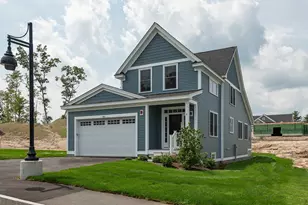
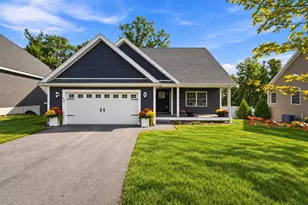
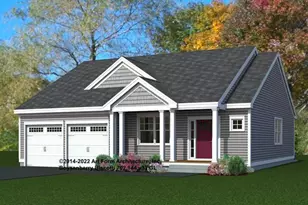
The Biscotti Ranch w/study is one of our most popular floor plans at The Cliffs at Evergreen, Auburn, NH's very first 55+ community. This 1574 sq ft craftsman ranch offers a first floor primary bedroom suite with a walk in closet and ensuite, plus a second bedroom and full bath. The open living room, kitchen and dining room offer great space for entertaining. You'll also enjoy having a separate study. Walk directly from the dining room to your sunroom. Central AC throughout for the summer months. A direct access 2 car garage is included! The Cliffs at Evergreen community has a custom designed clubhouse with a great hall, kitchen, large exercise room and more. Pickleball and bocce ball plus direct access to the Rockingham Recreational Rail Trail provide ample outdoor activities. Stroll down to Massabesic Lake for picturesque views and have the option to store your RV for when life takes you on further journeys! This multi-year EPA award winning team delivers a smart home package backed by their energy star certifications and commitment to building excellence!
Full Property Details
Full Property Details for 55 Cliffside Dr #55
General
- Sold For: $833,900
- Status: Closed
- Type: Condo
- Source: PrimeMLS
- MLS ID: 5062906
- Added to Site: 333 day(s) ago
Interior
- Number of Rooms: 6
- Interior Features: Dining Area, Kitchen Island, Kitchen/Dining, Kitchen/Living, LED Lighting, Primary BR w/ BA, Natural Light, 1st Floor Laundry, Smart Thermostat
- Appliances: ENERGY STAR Qual Dishwshr, Microwave, Electric Range, Gas Water Heater
- Flooring: Carpet, Hardwood, Tile
Rooms
Bathrooms
- Total Bathrooms: 2
- Full Bathrooms: 2
Bedrooms
- Total Bedrooms: 2
- Primary Suite: 17'8" x 11'6", Level 1
- Bedroom 1: 12'7" x 11.0', Level 1
Other Rooms
- Living Room: 13'6" x 16'5", Level 1
- Kitchen: Kitchen, 13'10" x 12'2", Level 1
- Dining Room: Dining Room, 13'9" x 12'0, Level 1
- Office: 8'0' x 8'1", Level 1
Additional Information
- Equipment: Irrigation System, Radon Mitigation
Exterior
- Exterior Features: Screened Porch, Window Screens, ENERGY STAR Qual Windows
Parking
- Garage: Yes
- Garage Spaces: 2
- Parking: Auto Open, Direct Entry, Attached
Location
- County: Rockingham
- Subdivision: The Cliffs at Evergreen
- Condo Project Name: The Cliffs at Evergreen
- Driving Directions: From 101 take exit 2 toward the village of Auburn. Look for signage on the right. GPS address 321 Hookset Rd, Auburn, NH.
Heating & Cooling
- Cooling Type: Central AC
- Heating Type: Propane, Energy Star System
Utilities
- Sewer: Septic
Structural Information
- Construction Status: New Construction
- Basement Entrance: Interior
- Basement Desc.: Concrete Floor, Daylight, Exterior Access, Interior Stairs, Storage Space, Unfinished, Walkout
- Roof: Architectural Shingle
- Stories/Levels: 1
- Square Feet: 1,574
- Finished Total: 1,574 Sq. Ft.
- Finished Above Grnd: 1,574 Sq. Ft.
- Year Built: 2025
Unit Information
- Units in Building: 1
Lot Features
- Frontage: TBD
- Driveway/Sidewalk: Paved
- Zoning: Residential
Green Features
- Building Certification: ENERGY STAR Certified Homes
- Certification Rating: Certified
Financial Considerations
- Price Per Sq. Ft.: $505.65
- Other Fee: Fee 1: $235
- Other Fee Type: Fee 1 Includes: HOA Fee, Landscaping, Plowing, Recreation, Sewer, Trash, Water
- Other Fee Freq.: Fee 1 Frequency: Monthly
Disclosures and Reports
- Documents Avail.: Deed, Other
- Restrictions: 55 and Over
- Surveyed: Yes
- Lot Number: 19
Listed by The Gove Group Real Estate, LLC, Kathy MacQuarrie
Sold by The Gove Group Real Estate, LLC, Kathy. MacQuarrie

Get Pre-Approved Today
Schools
Schools serving 55 Cliffside Dr #55
School District:Auburn School District, Auburn, NH
| Name | Grades | Distance |
|---|---|---|
Auburn Village School 11 Eaton Hill Road, Auburn, NH 03032 | K-8 | 1 mi |
Disclaimer:
School attendance boundaries provided by ATTOM Data Solutions and are for reference only. Contact the school directly to verify enrollment eligibility.
Price & Sales History for 55 Cliffside Dr #55
Date
Details
Price
Change
Source
8/21/2026
Sold
$833,900
4.77%
MLS
9/24/2025
Listed
$795,900
—
MLS
Disclaimer: Historical sales information is derived from public records provided by the county offices. Information is not guaranteed and should be independently verified.
55 Cliffside Drive #55, Auburn, NH 03032 (MLS# 5062906) is a Condo property that was sold at $833,900 on August 21, 2026. Want to learn more about 55 Cliffside Drive #55? Do you have questions about finding other Condo real estate for sale in Auburn? You can browse all Auburn real estate or contact a Coldwell Banker agent to request more information.