This is a carousel with tiles that activate property listing cards. Use the previous and next buttons to navigate.
1/1
$725,000
This is a carousel with tiles that activate property listing cards. Use the previous and next buttons to navigate.
1/1
Property Description
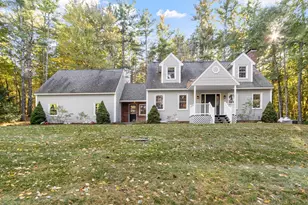
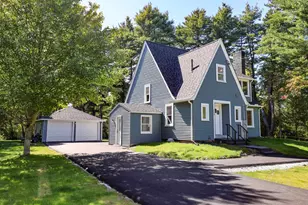
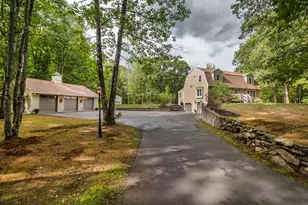
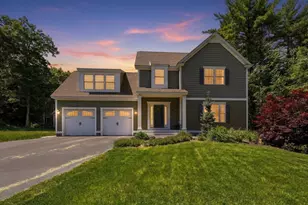
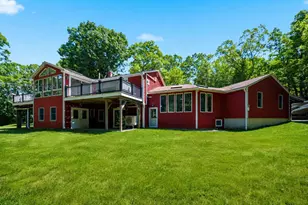
Welcome to this distinctive country home in Auburn, nestled on an idyllic tree-lined road where charm, character, and modern efficiency meet on two+ serene, private acres. This 3-bedroom, 2-bath residence offers over 3000 square feet of inviting living space, including a convenient first-floor primary suite for the single-level living many buyers seek. The unique floor plan features quartz countertops in the kitchen and bathrooms, a dining room hearth with pellet stove, an expansive 600+ square-foot living room opening to a massive lighted patio, and a spacious lower-level family room with cozy pellet stove. Hardwood floors add warmth throughout. A flexible 1st floor bonus room works well as a home office, while upstairs, two charming bedrooms offer flexibility for family or guests. Major upgrades provide exceptional value: new roof, spray-foam insulation, mini-split systems, two newer pellet stoves, 82-gallon heat-pump water heater, propane-powered whole-house generator, and a fully owned ground-mounted solar array with 66 panels that significantly reduces electric costs- providing long-term savings. Outside, extend the summer season relaxing by the heated in-ground pool, soaking in the six-person hot tub, entertaining on the oversized lighted patio, or unwinding in the spacious screened porch overlooking the fenced yard. Additional features include vinyl siding, replacement windows and doors, backyard irrigation, Ring cameras, central alarm with smoke/CO monitoring, Tesla EV charger, vinyl privacy fencing, composite deck off the primary suite, two propane connections for grill and griddle, and a large U-shaped driveway with abundant parking. Convenient to Manchester, major highways, hiking, shopping, amenities and in the Pinkerton Academy district- with a stunning drive by Lake Massabesic as you come and go, this property blends space, efficiency, privacy, and outdoor living in a lovely package. The major improvements are complete, simply move in and enjoy!
Full Property Details
Full Property Details for 79 Dearborn Rd
General
- Sold For: $725,000
- Taxes: $7,967 (2025)
- Status: Closed
- Type: Single Family
- Source: PrimeMLS
- MLS ID: 5104974
- Added to Site: 55 day(s) ago
Interior
- Number of Rooms: 11
- Interior Features: Blinds, Ceiling Fan, Dining Area, Draperies, Gas Fireplace, 1 Fireplace, Hearth, Hot Tub, LED Lighting, Primary BR w/ BA, Natural Light, 1st Floor Laundry, Walkup Attic
- Fireplace: Yes
- Appliances: ENERGY STAR Qual Dishwshr, ENERGY STAR Qual Dryer, Electric Range, ENERGY STAR Qual Fridge, ENERGY STAR Qual Washer, Heat Pump Water Heater
- Flooring: Carpet, Ceramic Tile, Hardwood, Vinyl Plank
Rooms
Bathrooms
- Total Bathrooms: 2
- Full Bathrooms: 1
- 3/4 Bathrooms: 1
- Bathroom 1: Bathroom Three Quarter, Level 1
- Bathroom 2: Bathroom Full, Level 1
Bedrooms
- Total Bedrooms: 3
- Primary Suite: 21 x 25, Level 1
- Bedroom 1: 16 x 8, Level 2
- Bedroom 2: 13 x 8, Level 2
Other Rooms
- Living Room: 26 x 24, Level 1
- Family Room: Family Room, 21 x 25, Basement
- Dining Room: Dining Room, 13 x 15, Level 1
- Porch: 14 x 16, Level 1
Additional Information
- Pool: Yes
- Equipment: CO Detector, Irrigation System, Radon Mitigation, Security System, Smoke Detector, Whole BldgVentilation, Pellet Stove, Standby Generator
Exterior
- Exterior Features: Deck, ENERGY STAR Qual Doors, Full Fence, Garden Space, Hot Tub, Patio, In-Ground Pool, Covered Porch, Enclosed Porch, Shed, Window Screens, Double Pane Window(s), ENERGY STAR Qual Windows
- Color: tan
Location
- County: Rockingham
- Driving Directions: Use GPS
School Information
- School District: Auburn
- Elementary School: Auburn Village School
- Middle School: Auburn Village School
- High School: Pinkerton Academy
Heating & Cooling
- Cooling Type: Mini Split
- Heating Type: Oil, Pellet Stove, Solar, Forced Air, Mini Split, Gas Fireplace
Utilities
- Sewer: Leach Field, Private, Septic
Structural Information
- Construction Status: Existing
- Basement Entrance: Interior
- Basement Desc.: Bulkhead, Climate-Controlled, Insulated, Partially Finished, Interior Stairs, Storage Space, Sump Pump
- Roof: Architectural Shingle
- Stories/Levels: 2
- Square Feet: 3,089
- Finished Total: 3,089 Sq. Ft.
- Finished Above Grnd: 2,564 Sq. Ft.
- Finished Below Grnd: 525 Sq. Ft.
- Year Built: 1940
Lot Features
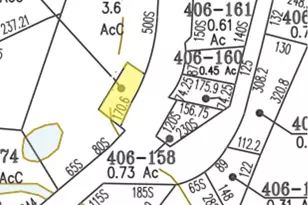
- Lot Size (Acres): 2.12
- Lot Size (Sq. Ft.): 92,347
- Frontage: Yes Road Frontage
- Frontage Feet: 285
- Driveway/Sidewalk: Circular, Paved
- Zoning: RESID
Financial Considerations
- Price Per Sq. Ft.: $282.76
- Assessment Year: 2025
- Assessment Amount: $574,000
- Tax Amount: $7,967
- Tax Year: 2025
Disclosures and Reports
- Surveyed: Yes
- Block: 36
Listed by Renvia Realty Group LLC, Anne Odell
Sold by Realty One Group Next Level, Ryan. Kalantzis

Get Pre-Approved Today
Schools
Schools serving 79 Dearborn Rd
School District:Auburn School District, Auburn, NH
| Name | Grades | Distance |
|---|---|---|
Auburn Village School 11 Eaton Hill Road, Auburn, NH 03032 | K-8 | 2 mi |
Disclaimer:
School attendance boundaries provided by ATTOM Data Solutions and are for reference only. Contact the school directly to verify enrollment eligibility.
Price & Sales History for 79 Dearborn Rd
Date
Details
Price
Change
Source
9/29/2026
Sold
$725,000
—
MLS
8/13/2026
Listed
$725,000
—
MLS
Disclaimer: Historical sales information is derived from public records provided by the county offices. Information is not guaranteed and should be independently verified.
79 Dearborn Road, Auburn, NH 03032 (MLS# 5104974) is a Single Family property that was sold at $725,000 on September 29, 2026. Want to learn more about 79 Dearborn Road? Do you have questions about finding other Single Family real estate for sale in Auburn? You can browse all Auburn real estate or contact a Coldwell Banker agent to request more information.