This is a carousel with tiles that activate property listing cards. Use the previous and next buttons to navigate.
1/1
$381,000
This is a carousel with tiles that activate property listing cards. Use the previous and next buttons to navigate.
1/1
Property Description
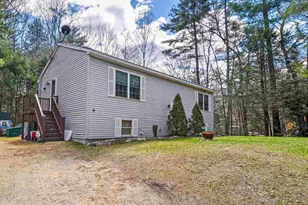
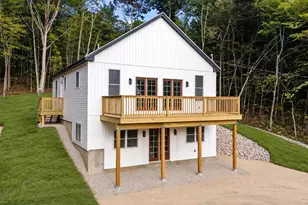
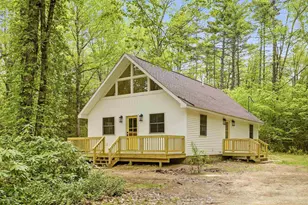
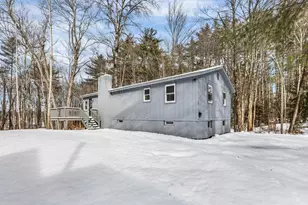
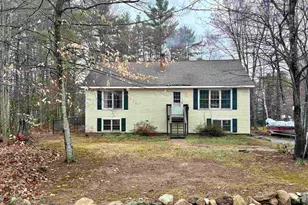
Welcome to this charming Cape-style home built in 2013, privately situated on a beautiful wooded lot in Barnstead, NH. Offering 2 bedrooms and 1 full bath, this well-maintained home features an open-concept floor plan with a spacious kitchen, center island, and bright living area perfect for everyday living and entertaining. Relax on the covered farmer's porch and enjoy the peaceful surroundings and generous yard space. The full unfinished basement provides excellent storage and future expansion opportunities, while the unfinished walk-up attic offers tremendous potential to create a stunning primary suite with an additional bedroom and bathroom. Whether you're a first-time buyer, looking to downsize, or seeking a property with room to grow, this home combines modern construction, privacy, and endless possibilities in the heart of NH.
Full Property Details
Full Property Details for 126 Rogers Rd
General
- Sold For: $381,000
- Taxes: $5,219 (2025)
- Status: Closed
- Type: Single Family
- Source: PrimeMLS
- MLS ID: 5094832
- Added to Site: 70 day(s) ago
Interior
- Number of Rooms: 5
- Interior Features: Kitchen/Family, Natural Light
- Appliances: Dishwasher, Electric Water Heater
- Flooring: Laminate
Rooms
Bathrooms
- Total Bathrooms: 1
- Full Bathrooms: 1
- Bathroom 1: Bathroom Full, Level 1
Bedrooms
- Total Bedrooms: 2
- Primary Bedroom: Level 1
- Bedroom 1: Level 1
Other Rooms
- Living Room: Level 1
Exterior
- Exterior Features: Natural Shade, Porch
- Color: Green
Location
- County: Belknap
- Driving Directions: Rte 28 to Peacham Rd. Left onto Varney, Rt onto Rogers. Home on the left.
School Information
- School District: Barnstead Sch District SAU #86
- Elementary School: Barnstead Elementary School
- High School: Prospect Mountain High School
Heating & Cooling
- Cooling Type: None
- Heating Type: Propane, Baseboard
Utilities
- Sewer: Private
Structural Information
- Construction Status: Existing
- Basement Entrance: Walkout
- Basement Desc.: Concrete, Unfinished
- Roof: Asphalt Shingles
- Stories/Levels: 2
- Square Feet: 936
- Finished Total: 936 Sq. Ft.
- Finished Above Grnd: 936 Sq. Ft.
- Year Built: 2013
Lot Features
- Lot Size (Acres): 0.34
- Lot Size (Sq. Ft.): 14,810
- Frontage: Yes Road Frontage
- Frontage Feet: 100
- Driveway/Sidewalk: Crushed Stone, Gravel
- Zoning: residential
Financial Considerations
- Price Per Sq. Ft.: $416.56
- Other Fee: Fee 1: $48.3
- Other Fee Type: Fee 1 Includes: Recreation
- Other Fee Freq.: Fee 1 Frequency: Monthly
- Tax Amount: $5,219
- Tax Year: 2025
Disclosures and Reports
- Block: 379
Listed by Realty One Group Next Level, Joshua Winn
Sold by StartPoint Realty, Jocelyn. Tarr

Get Pre-Approved Today
Schools
Schools serving 126 Rogers Rd
School Districts:Barnstead School District, Prospect Mountain High School Joint Maintenance Agreement District
| Name | Grades | Distance |
|---|---|---|
Barnstead Elementary School 91 Maple St., Barnstead, NH 03225 | PK-8 | 2.4 mi |
Prospect Mountain High School 242 Suncook Valley Road, Alton, NH 03809 | 9-12 | 4.4 mi |
Disclaimer:
School attendance boundaries provided by ATTOM Data Solutions and are for reference only. Contact the school directly to verify enrollment eligibility.
Price & Sales History for 126 Rogers Rd
Date
Details
Price
Change
Source
7/20/2026
Sold
$381,000
-2.28%
MLS
6/15/2026
Listed
$389,900
—
MLS
Disclaimer: Historical sales information is derived from public records provided by the county offices. Information is not guaranteed and should be independently verified.
126 Rogers Road, Barnstead, NH 03225 (MLS# 5094832) is a Single Family property that was sold at $381,000 on July 20, 2026. Want to learn more about 126 Rogers Road? Do you have questions about finding other Single Family real estate for sale in Barnstead? You can browse all Barnstead real estate or contact a Coldwell Banker agent to request more information.