This is a carousel with tiles that activate property listing cards. Use the previous and next buttons to navigate.
1/1
$857,500
This is a carousel with tiles that activate property listing cards. Use the previous and next buttons to navigate.
1/1
Property Description
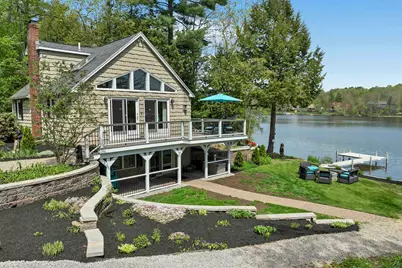
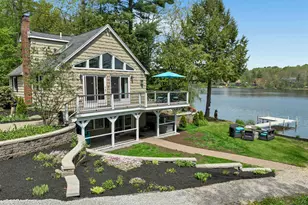
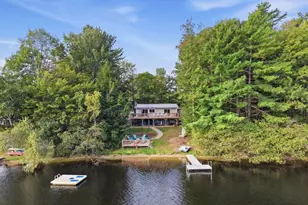
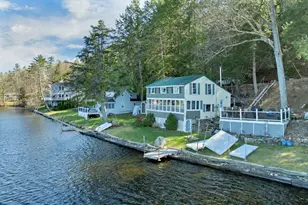
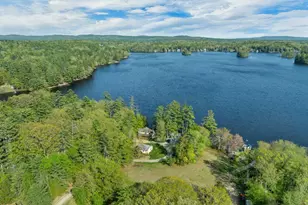
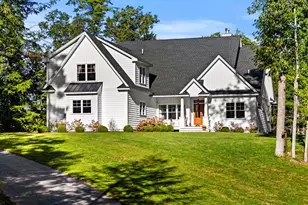
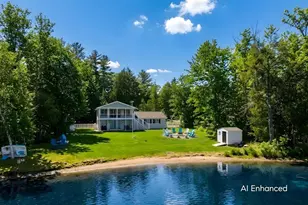
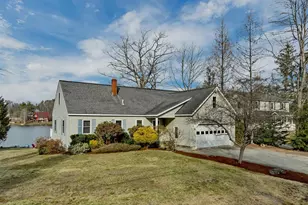
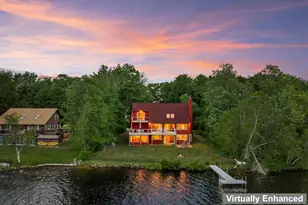
Lakefront living! You've seen the rest now view the best! 102 feet of lakefront shoreline with sandy beach. A lovely three-bedroom(two bedroom septic approved), two bath home directly on the water. Primary Bedroom with ensuite is on its own level. Two bedrooms are on the main floor with a full bathroom to share. The lower laundry room with lots of storage accompanies the finished part of the walkout basement. This walkout features a french door to walk out to a seating area and storage for outdoor accessories. Your two-car garage is also large enough for toolboxes and a workshop area. Above the garage is a large area for storage, or you can use the 10X16 matching shed. During the eastern sunrise over the water, step outside onto your new Trex wraparound deck, relax and listen to the loons as you sip your morning coffee. Sunrise over the mountains is visible from kitchen and sunset from the beach and dock. The home sits on a wooded lot for privacy. Tie up your boat to the new L-shaped dock and walk over to your firepit for smores. Or you can launch your kayaks and canoes from your very own white sandy beach. Power outage? No problem. There is a Generac whole house generator. The property boasts tasteful landscaping with curved stone walls, walking pavers and granite steps. The community offers a baseball field, tennis courts, a five-hole golf course, marina, boat launch, two large pools, playgrounds, multiple beaches including Halfmoon Lake, and a community lodge. Just 30 minutes from Wolfeboro's charming dining and shopping on Lake Winnipesaukee. Showing begins on Saturday with an Open House Saturday May 23, 2026 11 a.m. - 1p.m. Open House Sunday May 24,2026 10 a.m. - 12 p.m.
Full Property Details
Full Property Details for 206 Varney Rd
General
- Sold For: $857,500
- Taxes: $10,898 (2026)
- Status: Closed
- Type: Single Family
- Source: PrimeMLS
- MLS ID: 5090161
- Added to Site: 50 day(s) ago
Interior
- Number of Rooms: 7
- Appliances: Dishwasher, Dryer, Refrigerator, Washer, Electric Stove
- Flooring: Carpet, Ceramic Tile, Laminate
Rooms
Bathrooms
- Total Bathrooms: 2
- Full Bathrooms: 2
Bedrooms
- Total Bedrooms: 3
Additional Information
- Equipment: Gas Stove, Standby Generator
Exterior
- Exterior Features: Docks, Deck, Shed, Beach Access
- Color: brown
Parking
- Garage: Yes
- Garage Spaces: 2
Location
- County: Belknap
- Subdivision: Locke Lake Colony Development
- Driving Directions: Heading North on Rte. 28, take a right on Peacham Road, left on Varney Road. House is on the left. GPS works.
Heating & Cooling
- Cooling Type: Other
- Heating Type: Propane, Oil, Hot Water
Utilities
- Sewer: Leach Field On-Site, Private
Structural Information
- Construction Status: Existing
- Basement Entrance: Walkout
- Basement Desc.: Basement Stairs, Exterior Access, Finished, Partially Finished, Walkout
- Roof: Asphalt Shingles
- Stories/Levels: 2
- Square Feet: 2,127
- Finished Total: 2,127 Sq. Ft.
- Finished Above Grnd: 1,376 Sq. Ft.
- Finished Below Grnd: 751 Sq. Ft.
- Year Built: 1987
Lot Features
- Lot Size (Acres): 0.38
- Lot Size (Sq. Ft.): 16,553
- Frontage: Yes Road Frontage
- Frontage Feet: 102
- Driveway/Sidewalk: Paved
- Zoning: 208 LO
Water Features
- Water Front: Yes
- Water View: Yes
- Water Access: Yes
- Water Front Type: Lake
- Water Front Name: Locke Lake
- Water Front Owned: 1
Financial Considerations
- Price Per Sq. Ft.: $390.17
- Other Fee: Fee 1: $580
- Other Fee Freq.: Fee 1 Frequency: Yearly
- Assessment Year: 2025
- Assessment Amount: $605,400
- Tax Amount: $10,898
- Tax Year: 2026
Disclosures and Reports
- Block: 201
Listed by KW Coastal and Lakes & Mountains Realty, Yvonne Daboul
Sold by KW Coastal and Lakes & Mountains Realty, Yvonne. Daboul

Get Pre-Approved Today
Schools
Schools serving 206 Varney Rd
School Districts:Barnstead School District, Prospect Mountain High School Joint Maintenance Agreement District
| Name | Grades | Distance |
|---|---|---|
Barnstead Elementary School 91 Maple St., Barnstead, NH 03225 | PK-8 | 2.6 mi |
Prospect Mountain High School 242 Suncook Valley Road, Alton, NH 03809 | 9-12 | 4.1 mi |
Disclaimer:
School attendance boundaries provided by ATTOM Data Solutions and are for reference only. Contact the school directly to verify enrollment eligibility.
Price & Sales History for 206 Varney Rd
Date
Details
Price
Change
Source
6/18/2026
Sold
$857,500
3.33%
MLS
5/23/2026
Listed
$829,900
—
MLS
Disclaimer: Historical sales information is derived from public records provided by the county offices. Information is not guaranteed and should be independently verified.
206 Varney Road, Barnstead, NH 03225 (MLS# 5090161) is a Single Family property that was sold at $857,500 on June 18, 2026. Want to learn more about 206 Varney Road? Do you have questions about finding other Single Family real estate for sale in Barnstead? You can browse all Barnstead real estate or contact a Coldwell Banker agent to request more information.