This is a carousel with tiles that activate property listing cards. Use the previous and next buttons to navigate.
1/34
$399,900 Sale Pending
This is a carousel with tiles that activate property listing cards. Use the previous and next buttons to navigate.
1/34
Property Description
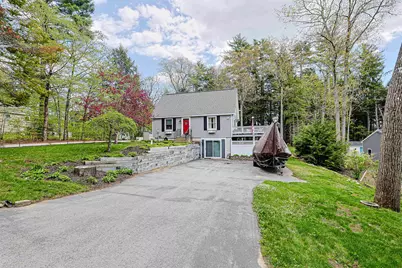
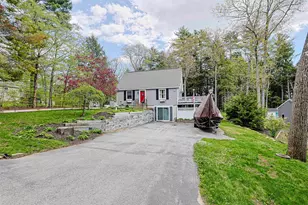
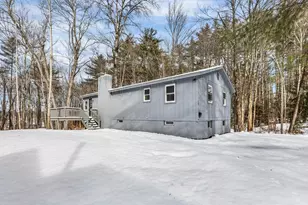
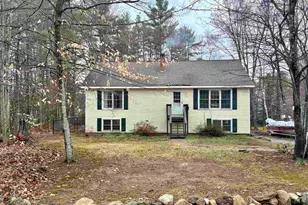
Discover your lakeside dream with this stunning home, perfectly situated just a 3-minute walk to Dalton Beach on Halfmoon Lake. The heart of the home is an open-concept living area featuring soaring cathedral ceilings and exotic Kempas hardwood flooring. For cozy evenings, cuddle up by the Harmon pellet stove or stay cool on hot Summer nights with central air conditioning. The chef-inspired kitchen is elegantly appointed with cherry cabinetry, quartz countertops, and stainless steel appliances. Step outside through the sliders to an expansive deck overlooking a large, level backyard-an entertainer's paradise. The main level offers a comfortable bedroom with hardwood floors and a charming wood shiplap ceiling. A convenient full bath is also on this level. Upstairs, a versatile loft area with built-in drawers serves as an ideal bedroom or home office. The walk-out lower level adds significant flexibility, currently featuring two additional rooms being used as bedrooms with one having wood flooring. Peace of mind is built-in with a whole-house generator and public water. 2 paved driveways for lots of parking and 2 outbuildings for storage of yard implements and lake toys. This property seamlessly blends lakeside charm with modern convenience. For a low yearly fee, Locke Lake Colony Association has private access to both Locke Lake and Halfmoon Lake with boat launches, private beaches, 2 swimming pools, pickleball/tennis courts, and a community lodge. Live like you are on vacation everyday.
Full Property Details
Full Property Details for 53 Dalton Dr
General
- Price: $399,900
- Taxes: $4,768 (2025)
- Status: Pending
- Type: Single Family
- Source: PrimeMLS
- MLS ID: 5089850
- Updated: 5/20/2026
- Added to Site: 6 day(s) ago
Interior
- Number of Rooms: 5
- Interior Features: Cathedral Ceiling, Ceiling Fan, Dining Area, Kitchen/Dining, Laundry Hookups, Natural Woodwork
- Appliances: Dishwasher, Dryer, Range Hood, Microwave, Electric Range, Refrigerator, Washer, Electric Water Heater
- Flooring: Other, Wood
Rooms
Bathrooms
- Total Bathrooms: 1
- Full Bathrooms: 1
Bedrooms
- Total Bedrooms: 2
Additional Information
- Equipment: Irrigation System
Exterior
- Exterior Features: Deck, Garden Space, Shed, Storage, Beach Access
- Color: Gray
Parking
- Parking: Driveway, Off Street, Parking Spaces 1 - 10, Paved
Location
- County: Belknap
School Information
- School District: Barnstead Sch District SAU #86
- Elementary School: Barnstead Elementary School
- High School: Prospect Mountain High School
Heating & Cooling
- Cooling Type: Central AC
- Heating Type: Oil, Pellet Stove, Hot Air
Utilities
- Sewer: 1000 Gallon, Septic
Structural Information
- Construction Status: Existing
- Basement Entrance: Walkout
- Basement Desc.: Concrete, Concrete Floor, Daylight, Full, Partially Finished, Interior Access
- Roof: Asphalt Shingles
- Stories/Levels: 2
- Square Feet: 1,392
- Finished Total: 1,392 Sq. Ft.
- Finished Above Grnd: 924 Sq. Ft.
- Finished Below Grnd: 468 Sq. Ft.
- Year Built: 1990
Lot Features
- Lot Size (Acres): 0.39
- Lot Size (Sq. Ft.): 16,988
- Frontage: TBD
- Driveway/Sidewalk: Paved
- Zoning: 208 LO
Financial Considerations
- Price Per Sq. Ft.: $287.28
- Other Fee: Fee 1: $585
- Other Fee Type: Fee 1 Includes: Recreation
- Other Fee Freq.: Fee 1 Frequency: Yearly
- Assessment Year: 2025
- Assessment Amount: $278,000
- Tax Amount: $4,768
- Tax Year: 2025
Disclosures and Reports
- Documents Avail.: Deed, Property Disclosure
- Lot Number: 44
Listed by Redfin Corporation, Sandy Hulse
Get Pre-Approved Today
Schools
Schools serving 53 Dalton Dr
School Districts:Barnstead School District, Prospect Mountain High School Joint Maintenance Agreement District
| Name | Grades | Distance |
|---|---|---|
Barnstead Elementary School 91 Maple St., Barnstead, NH 03225 | PK-8 | 3.1 mi |
Prospect Mountain High School 242 Suncook Valley Road, Alton, NH 03809 | 9-12 | 3.6 mi |
Disclaimer:
School attendance boundaries provided by ATTOM Data Solutions and are for reference only. Contact the school directly to verify enrollment eligibility.
Price & Sales History for 53 Dalton Dr
Date
Details
Price
Change
Source
5/20/2026
Listed
$399,900
—
MLS
Disclaimer: Historical sales information is derived from public records provided by the county offices. Information is not guaranteed and should be independently verified.
Tax History
Tax History for 53 Dalton Dr
Year
Property Taxes
Change
Tax Assessment
Change
2025
$4,768
5%
$278,000
—
2024
$4,534
14%
$278,000
—
2023
$3,989
8%
$278,000
62%
2022
$3,709
-2%
$171,700
—
2021
$3,771
-2%
$171,700
3%
2020
$3,860
1%
$167,100
—
2019
$3,815
3%
$167,100
—
2018
$3,718
7%
$167,100
39%
2017
$3,480
—
$120,400
—
Disclaimer: Historical tax information is derived from public records provided by the county offices. Information is not guaranteed and should be independently verified.
Estimate the Cost
Estimate the Cost for 53 Dalton Dr
53 Dalton Drive, Barnstead, NH 03225 (MLS# 5089850) is a Single Family property with 2 bedrooms and 1 full bathroom. 53 Dalton Drive is currently listed for $399,900 and was received on May 20, 2026. Want to learn more about 53 Dalton Drive? Do you have questions about finding other Single Family real estate for sale in Barnstead? You can browse all Barnstead real estate or contact a Coldwell Banker agent to request more information.