This is a carousel with tiles that activate property listing cards. Use the previous and next buttons to navigate.
1/1
$465,000
This is a carousel with tiles that activate property listing cards. Use the previous and next buttons to navigate.
1/1
Property Description
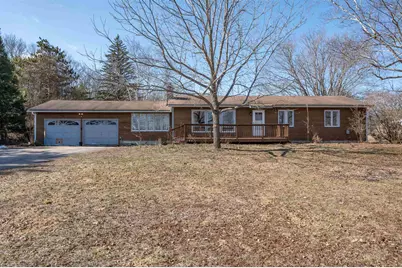
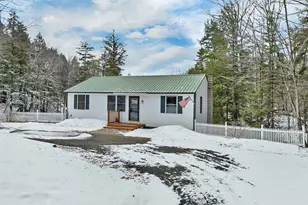
Welcome to this charming modernized ranch-style home set on 3.5 acres of USDA Prime Agricultural Farmland, offering the perfect blend of comfort, space, and country farmstead living. This 3-bedroom home features a bright living room with floor-to-ceiling windows that fill the space with natural light, centered around a cozy fireplace that creates a warm and inviting atmosphere for relaxing and entertaining. The primary bedroom includes an updated half bath and a spacious built-in wardrobe. An additional large bonus room offers tremendous flexibility as a home office, den, or extra family room. A beautiful light-filled sunroom provides the perfect space to enjoy morning coffee, take in the outdoor activity, observe the barn cats at play, or view the lively fenced chicken run from the comfort of indoors. Step outside to enjoy the back patio, perfect for summer barbecues, complete with a hot tub and outdoor sandbox/play area. The front deck offers dynamic seasonal views of the picturesque pond and migrating waterfowl across the street. The expansive yard, equipped with agricultural infrastructure and abundant natural resources, is ideal for foraging, gardening, raising chickens, and grazing livestock, offering exceptional homestead and hobby farm potential. A 3-stall barn capable of housing horses includes a custom-designed chicken coop, dedicated barn cat stall, office/workshop room, and a spacious hay loft. The 2-car garage provides additional storage and convenience. The spacious unfinished basement runs the entire length of the home and features a stone hearth, laundry area, and abundant room for storage, workout equipment, indoor gardening, or future finishing possibilities. A rare opportunity to enjoy country living with room to grow, garden, and create your own peaceful retreat.
Full Property Details
Full Property Details for 581 S Barnstead Rd
General
- Sold For: $465,000
- Taxes: $6,481 (2025)
- Status: Closed
- Type: Single Family
- Source: PrimeMLS
- MLS ID: 5081555
- Added to Site: 100 day(s) ago
Interior
- Number of Rooms: 7
- Interior Features: Blinds, Ceiling Fan, Dining Area, 2 Fireplaces, Hearth, Hot Tub, Primary BR w/ BA, Natural Light, Walk-In Closet, Basement Laundry
- Fireplace: Yes
- Appliances: Dishwasher, Dryer, Wall Oven, Electric Range, Refrigerator, Washer
- Flooring: Wood, Vinyl Plank
Rooms
Bathrooms
- Total Bathrooms: 2
- Full Bathrooms: 1
- Half Bathrooms: 1
- Bathroom 1: Bathroom Full, Level 1
Bedrooms
- Total Bedrooms: 3
- Bedroom 1: Level 1
- Bedroom 2: Level 1
Other Rooms
- Living Room: Level 1
- Kitchen: Kitchen, Level 1
- Dining Room: Dining Room, Level 1
- Office: Level 1
- Sun Room/Solarium: Level 1
Additional Information
- Equipment: Smoke Detector
Exterior
- Exterior Features: Barn, Deck, Garden Space, Hot Tub, Natural Shade, Porch, Poultry Coop
- Color: Brown
Parking
- Garage: Yes
- Garage Spaces: 2
- Parking: Direct Entry, Driveway, Garage, Parking Spaces 6+, Paved
Location
- County: Belknap
School Information
- School District: Barnstead Sch District SAU #86
- Elementary School: Barnstead Elementary School
- High School: Prospect Mountain High School
Heating & Cooling
- Cooling Type: None
- Heating Type: Oil, Hot Water
Utilities
- Sewer: Leach Field, Private, Septic
Structural Information
- Construction Status: Existing
- Basement Entrance: Walk-up
- Basement Desc.: Concrete Floor, Unfinished, Exterior Access, Basement Stairs
- Roof: Asphalt Shingles
- Stories/Levels: 1
- Square Feet: 1,560
- Finished Total: 1,560 Sq. Ft.
- Finished Above Grnd: 1,560 Sq. Ft.
- Year Built: 1968
Lot Features
- Lot Size (Acres): 3.5
- Lot Size (Sq. Ft.): 152,460
- Frontage: TBD
- Driveway/Sidewalk: Paved
- Zoning: 101 RES/ARG
Financial Considerations
- Price Per Sq. Ft.: $288.46
- Assessment Year: 2025
- Assessment Amount: $377,900
- Tax Amount: $6,481
- Tax Year: 2025
Disclosures and Reports
- Lot Number: 565772
Listed by LPT Realty, Michele Boisvert
Sold by Century 21 Gold Key Realty, Katelyn. Nash

Get Pre-Approved Today
Schools
Schools serving 581 S Barnstead Rd
School Districts:Barnstead School District, Prospect Mountain High School Joint Maintenance Agreement District
| Name | Grades | Distance |
|---|---|---|
Barnstead Elementary School 91 Maple St., Barnstead, NH 03225 | PK-8 | 2.6 mi |
Prospect Mountain High School 242 Suncook Valley Road, Alton, NH 03809 | 9-12 | 8.4 mi |
Disclaimer:
School attendance boundaries provided by ATTOM Data Solutions and are for reference only. Contact the school directly to verify enrollment eligibility.
Price & Sales History for 581 S Barnstead Rd
Date
Details
Price
Change
Source
6/01/2026
Sold
$465,000
3.33%
MLS
4/01/2026
Listed
$450,000
—
MLS
Disclaimer: Historical sales information is derived from public records provided by the county offices. Information is not guaranteed and should be independently verified.
581 S Barnstead Road, Barnstead, NH 03225 (MLS# 5081555) is a Single Family property that was sold at $465,000 on June 01, 2026. Want to learn more about 581 S Barnstead Road? Do you have questions about finding other Single Family real estate for sale in Barnstead? You can browse all Barnstead real estate or contact a Coldwell Banker agent to request more information.