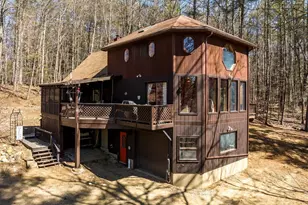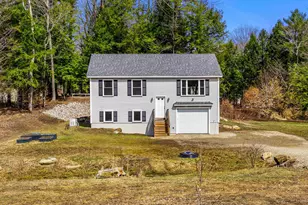
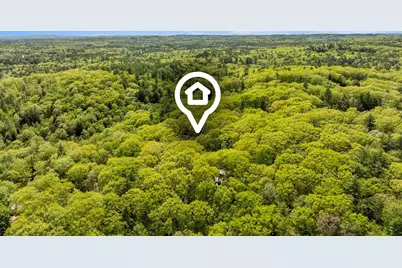
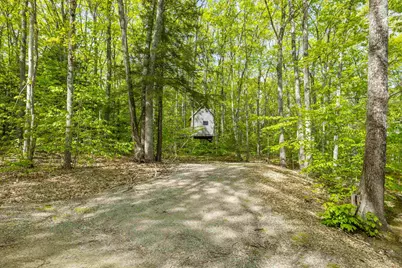
This is a carousel with tiles that activate property listing cards. Use the previous and next buttons to navigate.
$489,900 Just Listed
This is a carousel with tiles that activate property listing cards. Use the previous and next buttons to navigate.
Full Property Details for 9 Red Oak Rd
General
- Price: $489,900
- Taxes: $4,520 (2025)
- Status: Active
- Type: Single Family
- Source: PrimeMLS
- MLS ID: 5091030
- Updated: Today (5/27/2026)
- Added to Site: Today
Interior
- Number of Rooms: 6
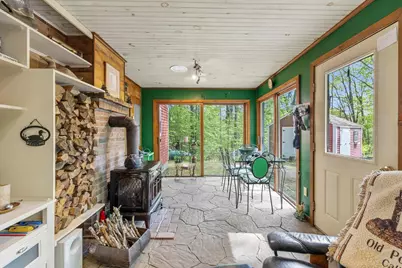
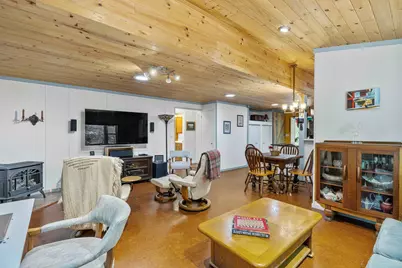
- Interior Features: Blinds, Ceiling Fan, Laundry Hookups, Natural Woodwork, Solar Tubes, Wood Stove Hookup
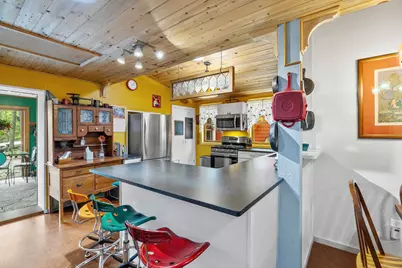
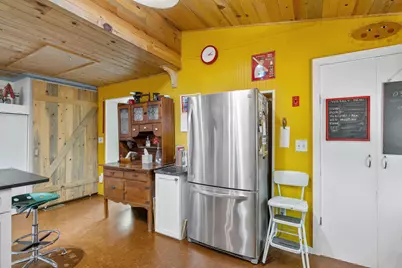
- Appliances: Dishwasher, Microwave, Refrigerator, Gas Stove
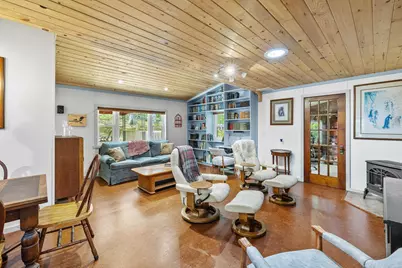
- Flooring: Cork, Laminate, Tile, Vinyl
Rooms
Bathrooms
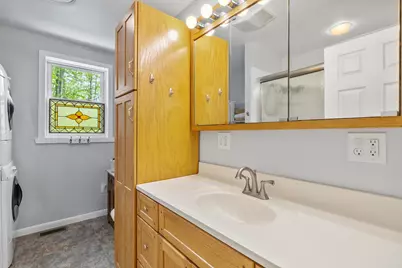
- Total Bathrooms: 2
- 3/4 Bathrooms: 1
- Half Bathrooms: 1
- Bathroom 1: Bathroom Half, Level 1
- Bathroom 2: Bathroom Three Quarter, Level 1
Bedrooms
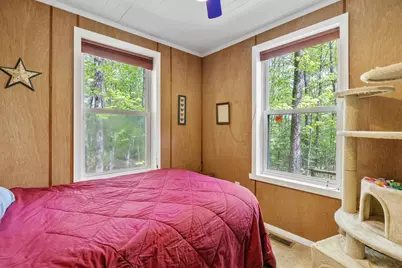
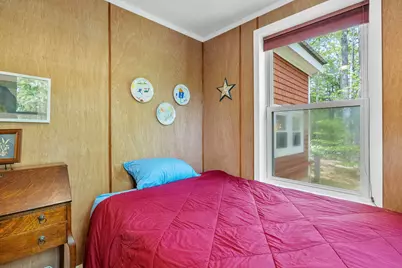
- Total Bedrooms: 2
- Primary Bedroom: Level 1
- Bedroom 1: Level 1
Other Rooms
- Great Room: Level 1
- Kitchen: Kitchen, Level 1
- Office: Level 1
- Den: Den, Level 1
Additional Information
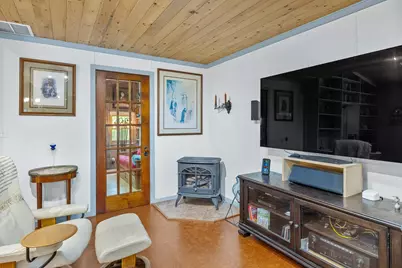
- Equipment: Gas Stove, Wood Stove
Exterior
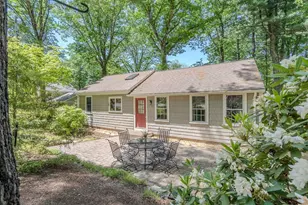
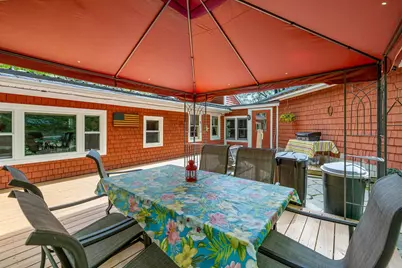
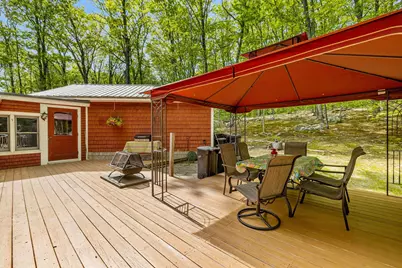
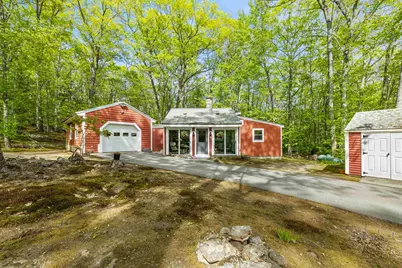
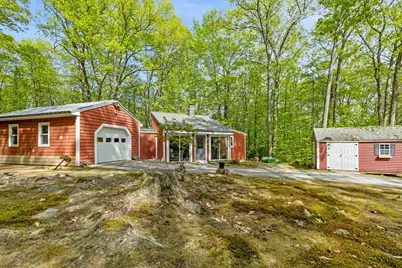
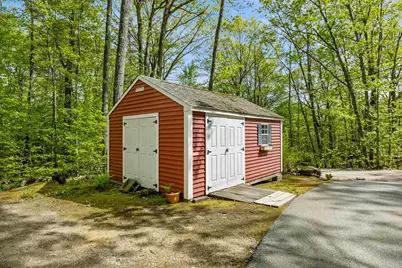
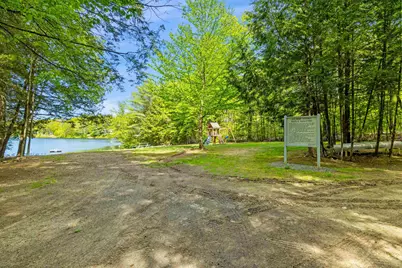
- Exterior Features: Deck, Other, Outbuilding, Patio, Shed, Storage, Beach Access
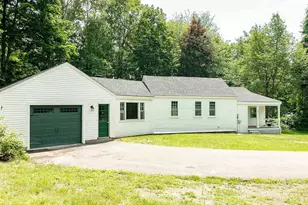
- Color: Red
Parking
- Garage: Yes
- Garage Spaces: 1
- Parking: Direct Entry, Heated Garage, Driveway, Garage, Attached
Location
- County: Belknap
- Subdivision: Birchwood Hideaway
- Driving Directions: Route 28 to Wes Locke Road To Red Oak. House on right.
School Information
- School District: Barnstead Sch District SAU #86
- Elementary School: Barnstead Elementary School
- High School: Prospect Mountain High School
Community
- Optional Amenities: Furnishings
Heating & Cooling
- Cooling Type: Central AC
- Heating Type: Propane, Hot Air, Gas Stove, Wood Stove
Utilities
- Sewer: Leach Field, Private, Septic
Structural Information
- Construction Status: Existing
- Basement Desc.: Crawlspace
- Foundation Size: 32 X 42 approx

- Roof: Metal
- Stories/Levels: 1
- Square Feet: 1,379
- Finished Total: 1,379 Sq. Ft.
- Finished Above Grnd: 1,379 Sq. Ft.
- Year Built: 1970
Lot Features
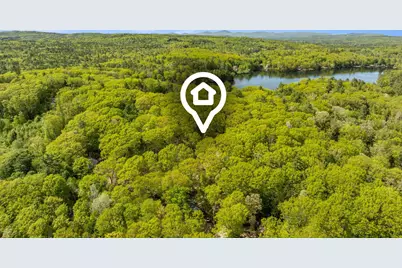
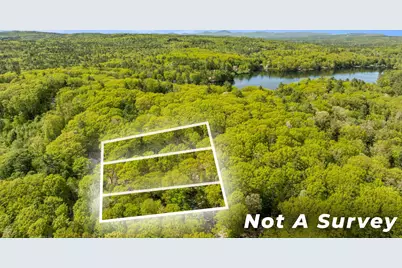
- Lot Size (Acres): 1.12
- Lot Size (Sq. Ft.): 48,787
- Frontage: Yes Road Frontage
- Frontage Feet: 300
- Driveway/Sidewalk: Paved
- Zoning: 207 HU
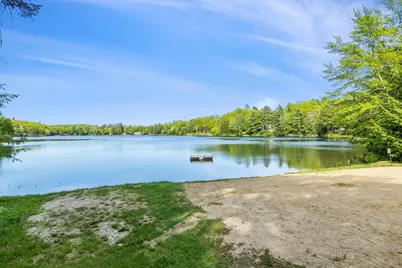
Water Features
- Water Access: Yes
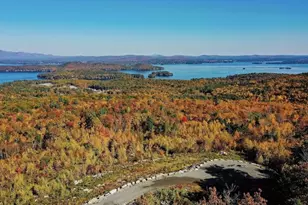
- Water Front Type: Lake
- Water Front Name: Huntress Pond
Financial Considerations
- Price Per Sq. Ft.: $355.26
- Other Fee: Fee 1: $375, Fee 2: $375, Fee 3: $0
- Other Fee Type: Fee 1 Includes: HOA Fee, Plowing, Recreation, Fee 2 Includes: HOA Fee, Plowing, Recreation, Fee 3 Includes: HOA Fee, Plowing, Recreation
- Other Fee Freq.: Fee 1 Frequency: Yearly, Fee 2 Frequency: Yearly, Fee 3 Frequency: Yearly
- Tax Amount: $4,520
- Tax Year: 2025
Disclosures and Reports
- Documents Avail.: Association Docs, Deed, Property Disclosure, Septic Design, Tax Map
- Surveyed: Yes
- Lot Number: 646667
Schools serving 9 Red Oak Rd
| Name | Grades | Distance |
|---|---|---|
Barnstead Elementary School 91 Maple St., Barnstead, NH 03225 | PK-8 | 0.7 mi |
Prospect Mountain High School 242 Suncook Valley Road, Alton, NH 03809 | 9-12 | 7.1 mi |
Price & Sales History for 9 Red Oak Rd
Tax History for 9 Red Oak Rd
Estimate the Cost for 9 Red Oak Rd
9 Red Oak Road, Barnstead, NH 03218 (MLS# 5091030) is a Single Family property with 2 bedrooms, 0 full bathrooms and 2 partial bathrooms. 9 Red Oak Road is currently listed for $489,900 and was received on May 27, 2026. This property is listed by Jen Nolin from our Gilford Office.Want to learn more about 9 Red Oak Road? Do you have questions about finding other Single Family real estate for sale in Barnstead? You can browse all Barnstead real estate or contact a Coldwell Banker agent to request more information.