This is a carousel with tiles that activate property listing cards. Use the previous and next buttons to navigate.
$740,000 Just Listed
This is a carousel with tiles that activate property listing cards. Use the previous and next buttons to navigate.
Full Property Details for 38-2 Merriman Forest Rd
General
- Price: $740,000
- Taxes: $2,930 (2025)
- Status: Active
- Type: Condo
- Source: PrimeMLS
- MLS ID: 5107365
- Updated: 8/30/2026
- Added to Site: 4 day(s) ago
Interior
- Number of Rooms: 6
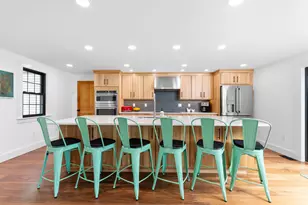
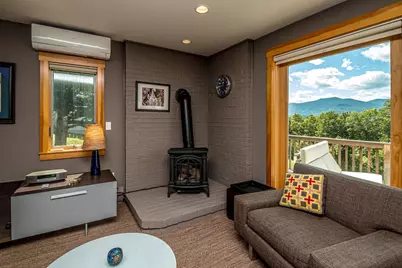
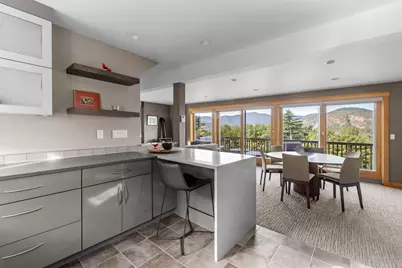
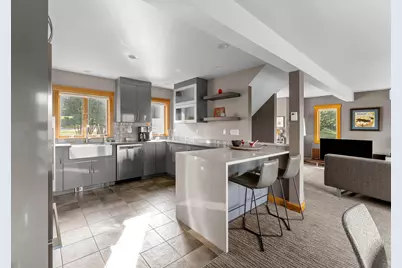
- Interior Features: Blinds, Dining Area, Furnished, Kitchen/Dining, LED Lighting, Living/Dining, Primary BR w/ BA, Window Treatment
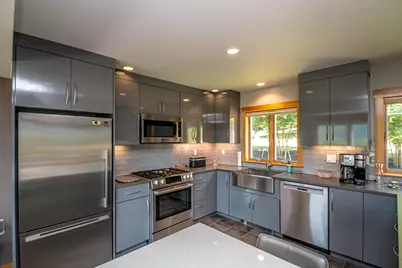
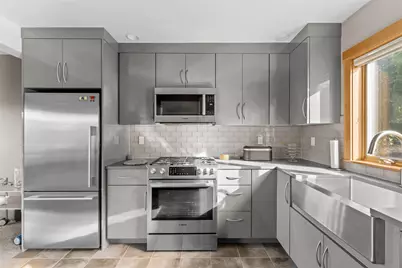
- Appliances: Dishwasher, Dryer, Microwave, Gas Range, Refrigerator, Washer, On Demand Water Heater
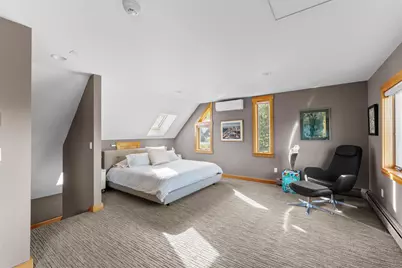
- Flooring: Carpet, Tile
Rooms
Bathrooms
- Total Bathrooms: 2
- 3/4 Bathrooms: 2
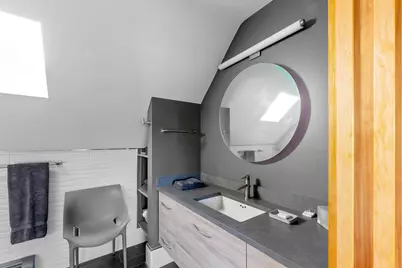
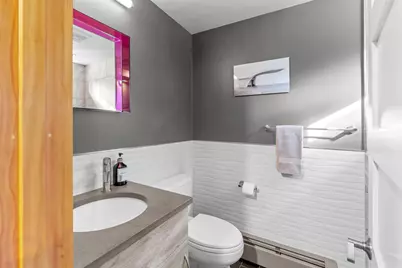
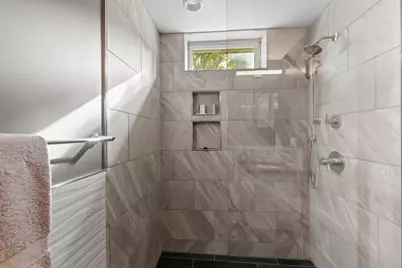
- Bathroom 1: Bathroom Three Quarter, 12' x 6'11", Level 2
- Bathroom 2: Bathroom Three Quarter, 5'5" x 8', Basement
Bedrooms
- Total Bedrooms: 2
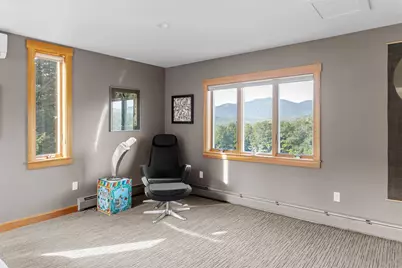
- Primary Bedroom: 26'6" x 17'6", Level 2
- Bedroom 1: 7'2" x 15'5", Basement
Other Rooms
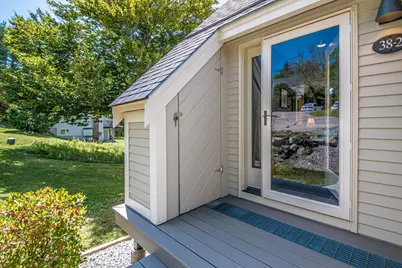
- Foyer/Entry: 4'11" x 6'2", Level 1
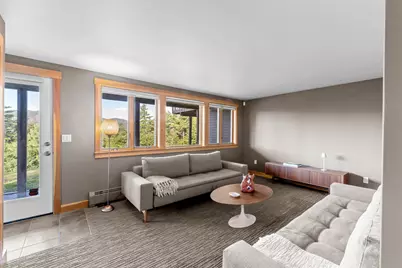
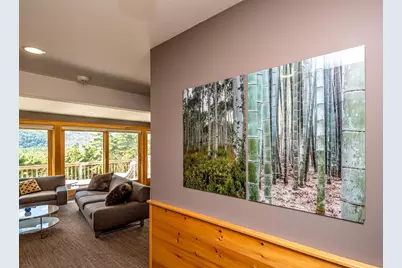
- Living Room: 14'5" x 19.5", Level 1
- Family Room: Family Room, 18'11" x 19'1", Basement
- Kitchen: Kitchen, 12' x 11'4", Level 1
- Dining Room: Dining Room, 12' x 11'3", Level 1
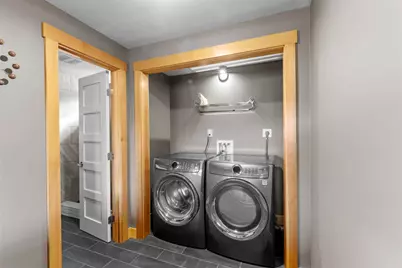
- Utility Room: 7'2" x 6'11", Basement
Additional Information
- Equipment: HW/Batt Smoke Detector, Security System
Exterior
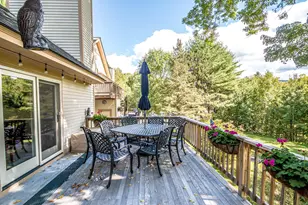
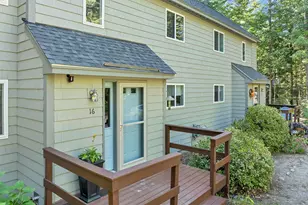
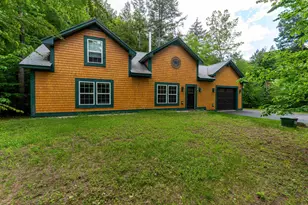
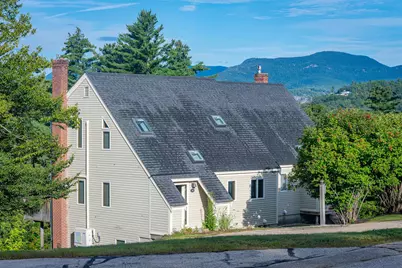
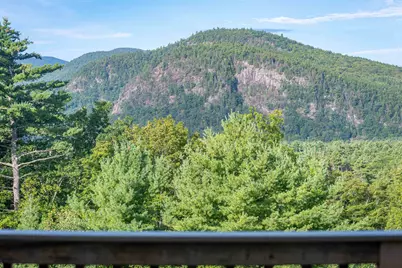
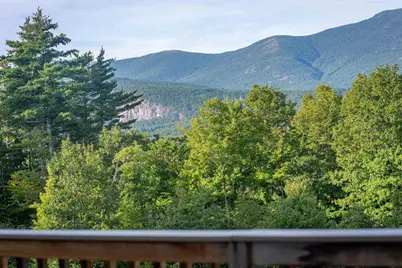
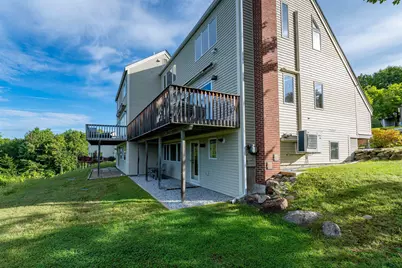
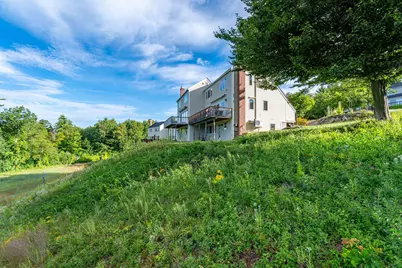
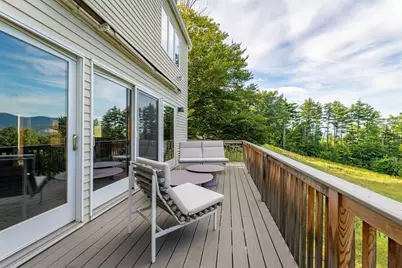
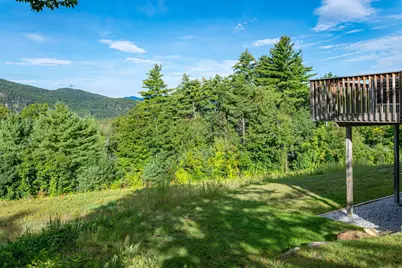
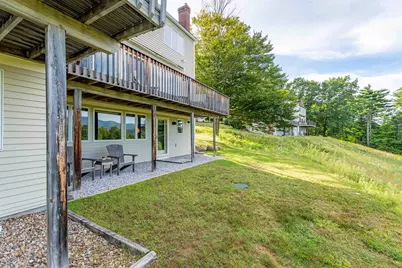
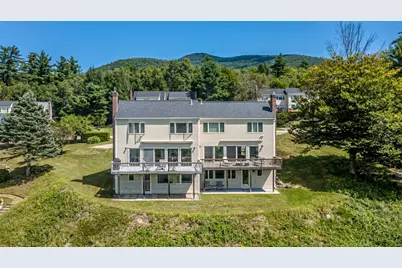
- Exterior Features: Deck, Window Screens
- Color: Grey
Parking
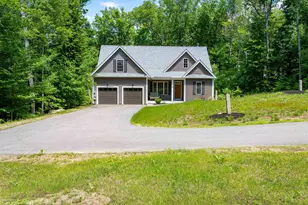
- Parking: Driveway, Parking Spaces 2
Location
- County: Carroll
- Subdivision: Merriman Forest
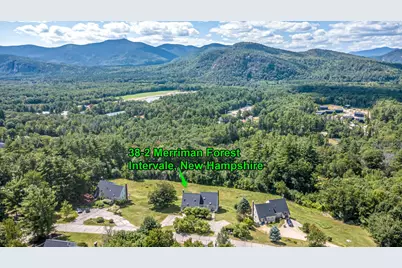
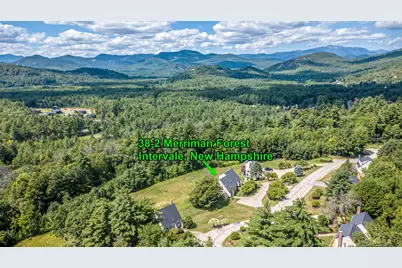
- Driving Directions: From N. Conway Village, go north passing the Scenic Vista Rest Area & Hurricane Mountain Rd. Next right to Rt 16A. Go 1.4 miles to Merriman Forest Rd on right. Follow around to the right. 2nd driveway on right, unit on left, #38-2. Use 38-2 Merriman Forest Dr., Intervale, NH 03845 for Google Maps.
School Information
- School District: SAU #9
- Elementary School: Josiah Bartlett Elem
- Middle School: Josiah Bartlett School
- High School: A. Crosby Kennett Sr. High
Heating & Cooling
- Cooling Type: Mini Split
- Heating Type: Propane, Baseboard, Electric, Multi Zone, Gas Stove, Mini Split
Utilities
- Sewer: 1000 Gallon, Community, Leach Field, Septic Shared, Septic
Structural Information
- Construction Status: Existing
- Basement Entrance: Walkout
- Basement Desc.: Finished, Full, Interior Stairs, Walkout
- Foundation Size: 24 x 28
- Roof: Asphalt Shingles
- Stories/Levels: 2.5
- Square Feet: 1,778
- Finished Total: 1,778 Sq. Ft.
- Finished Above Grnd: 1,197 Sq. Ft.
- Finished Below Grnd: 581 Sq. Ft.
- Year Built: 1987
Unit Information
- Units in Building: 2
Lot Features
- Frontage: No Road Frontage
- Driveway/Sidewalk: Common/Shared, Paved
- Zoning: Town Residential Distr. A
Financial Considerations
- Price Per Sq. Ft.: $618.21
- Other Fee: Fee 1: $375
- Other Fee Type: Fee 1 Includes: HOA Fee, Landscaping, Plowing, Sewer, Trash
- Other Fee Freq.: Fee 1 Frequency: Monthly
- Tax Amount: $2,930
- Tax Year: 2025
Disclosures and Reports
- Documents Avail.: Association Docs, Deed, Property Disclosure, Survey
- Restrictions: Other - See Remarks
- Surveyed: Yes
- Block: 128
- Lot Number: HL4
Listed by Badger Peabody & Smith Realty, Kathleen Sullivan Head
Price & Sales History for 38-2 Merriman Forest Rd
Tax History for 38-2 Merriman Forest Rd
Estimate the Cost for 38-2 Merriman Forest Rd
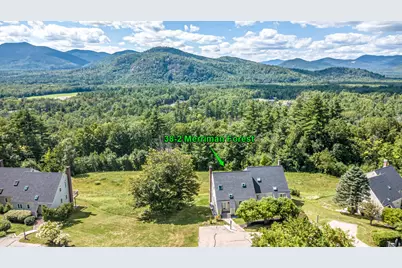
38-2 Merriman Forest Road, Bartlett, NH 03812 (MLS# 5107365) is a Condo property with 2 bedrooms, 0 full bathrooms and 2 partial bathrooms. 38-2 Merriman Forest Road is currently listed for $740,000 and was received on August 30, 2026. Want to learn more about 38-2 Merriman Forest Road? Do you have questions about finding other Condo real estate for sale in Bartlett? You can browse all Bartlett real estate or contact a Coldwell Banker agent to request more information.