This is a carousel with tiles that activate property listing cards. Use the previous and next buttons to navigate.
1/28
$249,900 Just Listed
This is a carousel with tiles that activate property listing cards. Use the previous and next buttons to navigate.
1/28
Property Description
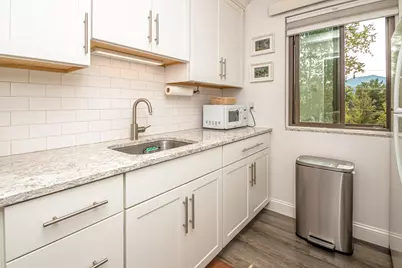
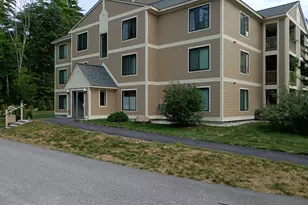
Wake up to sweeping views of the Moat Mountains from this bright and inviting one-bedroom condo just minutes from North Conway Village. Second floor, low-maintenance condo provides easy living with an on-site pool and is close to skiing, hiking, shopping, and dining, and four-season Mount Washington Valley recreation. Great deck over looking the pool and convenient in-unit laundry. Whether you're looking for a primary residence, vacation retreat, or weekend getaway, this condo is ready to enjoy. Condo being offered fully furnished!
Full Property Details
Full Property Details for 4 Vista View Ln
General
- Price: $249,900
- Taxes: $1,167 (2025)
- Status: Active
- Type: Condo
- Source: PrimeMLS
- MLS ID: 5104424
- Updated: 8/12/2026
- Added to Site: 2 day(s) ago
Interior
- Number of Rooms: 4
- Interior Features: Dining Area, Kitchen/Dining, Living/Dining, Natural Light
- Appliances: Electric Range, Refrigerator, Electric Water Heater
- Flooring: Carpet, Vinyl Plank
Rooms
Bathrooms
- Total Bathrooms: 1
- Full Bathrooms: 1
- Bathroom 1: Bathroom Full, Level 2
Bedrooms
- Total Bedrooms: 1
- Bedroom 1: Level 2
Other Rooms
- Living Room: Level 2
- Kitchen: Kitchen, Level 2
- Dining Room: Dining Room, Level 2
Additional Information
- Pool: Yes
Exterior
- Exterior Features: Balcony, Full Fence, In-Ground Pool
Parking
- Parking: On-Site
Location
- County: Carroll
- Driving Directions: Past Trails End Ice Cream, past the Intervale scenic vista area, take next left onto Hill N Vale Lane, first right onto Vista View
Heating & Cooling
- Cooling Type: None
- Heating Type: Propane, Direct Vent, Electric, Gas Heater
Utilities
- Sewer: Public
Structural Information
- Construction Status: Existing
- Roof: Shingle
- Stories/Levels: 2
- Square Feet: 567
- Finished Total: 567 Sq. Ft.
- Finished Above Grnd: 567 Sq. Ft.
- Year Built: 1976
Unit Information
- Units in Building: 7
Lot Features
- Frontage: No Road Frontage
- Driveway/Sidewalk: Common/Shared, Paved
- Zoning: 01 - Town Comm Dist
Financial Considerations
- Price Per Sq. Ft.: $440.74
- Other Fee: Fee 1: $297
- Other Fee Freq.: Fee 1 Frequency: Monthly
- Tax Amount: $1,167
- Tax Year: 2025
Disclosures and Reports
- Block: 000VVC
- Lot Number: 4
Listed by Badger Peabody & Smith Realty, Ralph Cronin

Get Pre-Approved Today
Schools
Schools serving 4 Vista View Ln
School District:Bartlett School District
| Name | Grades | Distance |
|---|---|---|
Josiah Bartlett Elementary School 1313 Us Rte 302, Bartlett, NH 03812 | PK-8 | 6.9 mi |
Kennett High School 409 Eagles Way, Conway, NH 03860 | 9-12 | 5.5 mi |
Disclaimer:
School attendance boundaries provided by ATTOM Data Solutions and are for reference only. Contact the school directly to verify enrollment eligibility.
Price & Sales History for 4 Vista View Ln
Date
Details
Price
Change
Source
8/11/2026
Listed
$249,900
—
MLS
Disclaimer: Historical sales information is derived from public records provided by the county offices. Information is not guaranteed and should be independently verified.
Tax History
Tax History for 4 Vista View Ln
Year
Property Taxes
Change
Tax Assessment
Change
2024
$896
8%
$160,500
—
2023
$828
4%
$160,500
—
2022
$798
-8%
$160,500
77%
2021
$864
-1%
$90,700
—
2020
$876
—
$90,700
—
Disclaimer: Historical tax information is derived from public records provided by the county offices. Information is not guaranteed and should be independently verified.
Estimate the Cost
Estimate the Cost for 4 Vista View Ln
4 Vista View Lane, Bartlett, NH 03812 (MLS# 5104424) is a Condo property with 1 bedroom and 1 full bathroom. 4 Vista View Lane is currently listed for $249,900 and was received on August 11, 2026. Want to learn more about 4 Vista View Lane? Do you have questions about finding other Condo real estate for sale in Bartlett? You can browse all Bartlett real estate or contact a Coldwell Banker agent to request more information.