
This is a carousel with tiles that activate property listing cards. Use the previous and next buttons to navigate.
1/48
$399,900 Just Listed
This is a carousel with tiles that activate property listing cards. Use the previous and next buttons to navigate.
1/48
Property Description
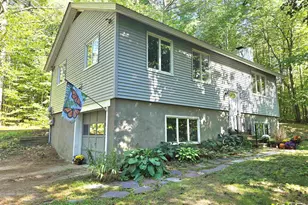
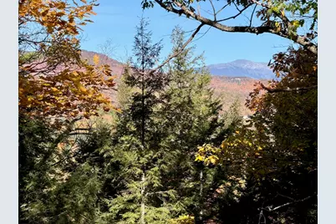
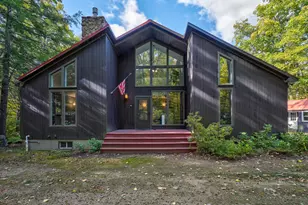
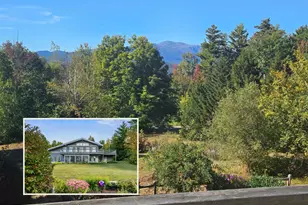
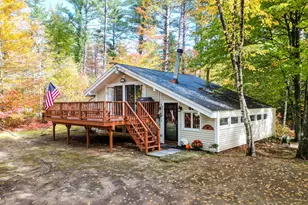
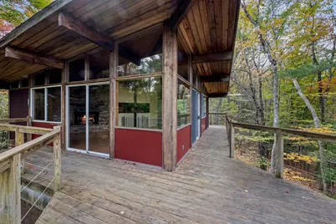
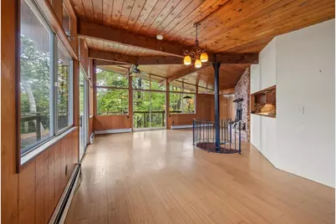
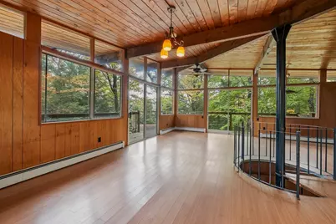
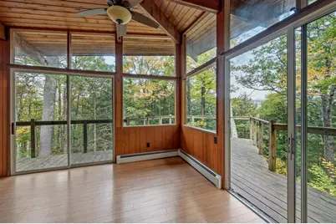
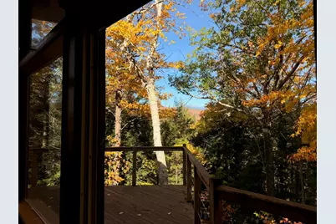
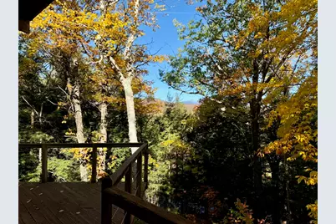
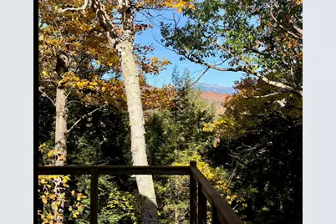
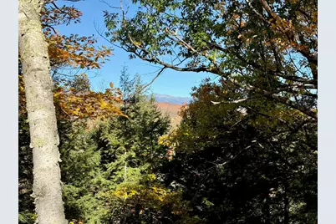
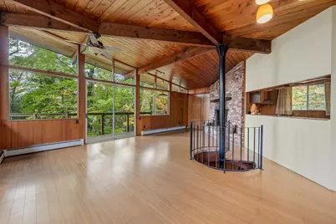
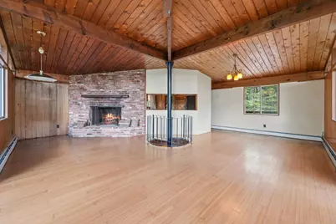
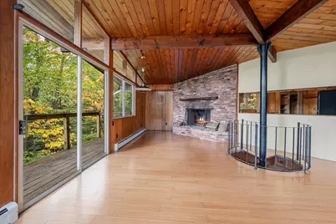
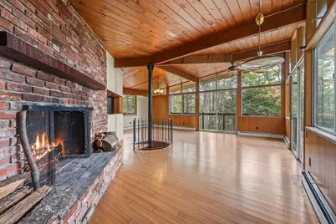
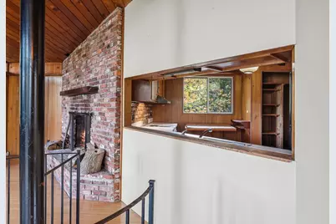
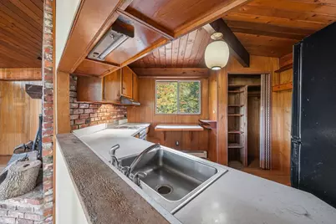
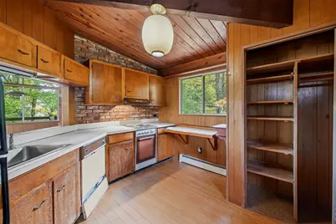
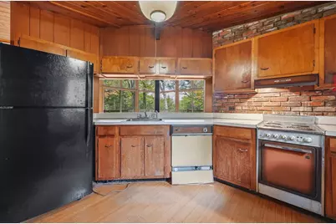
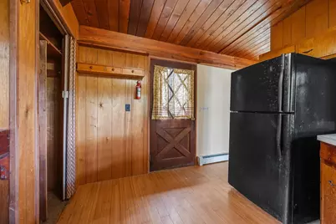
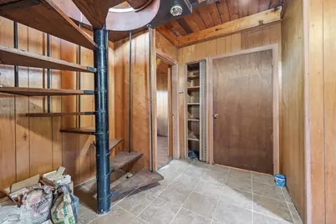
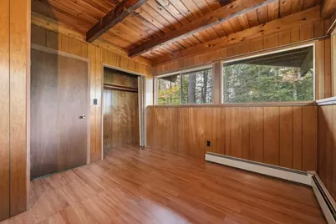
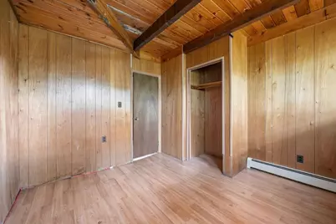
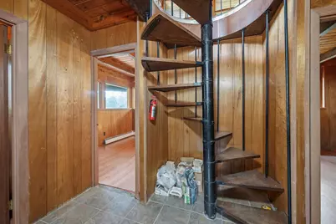
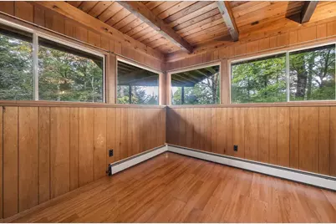
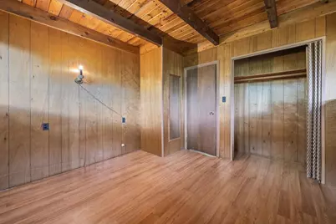
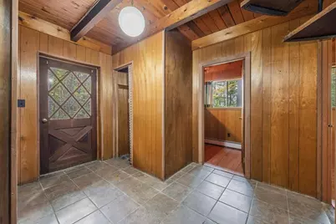
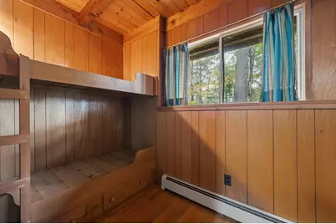
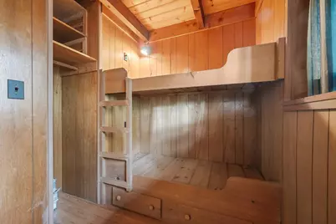
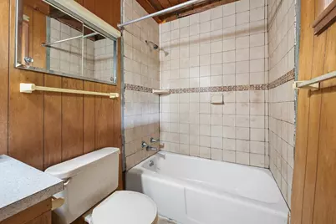
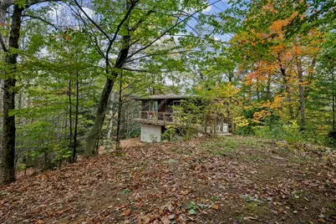
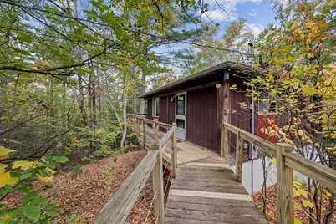
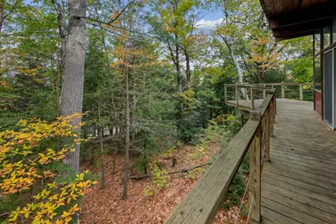
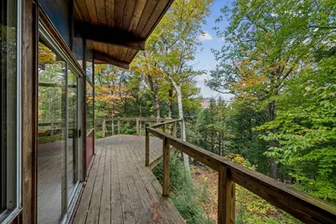
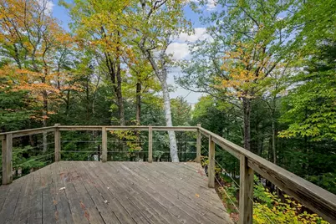
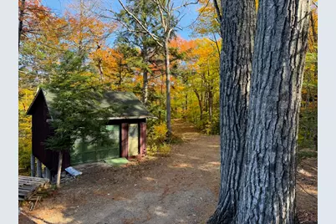
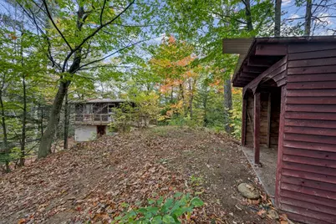
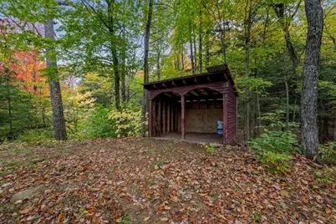
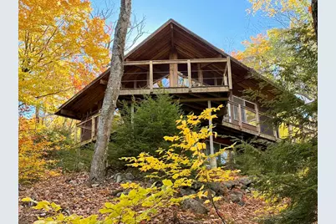
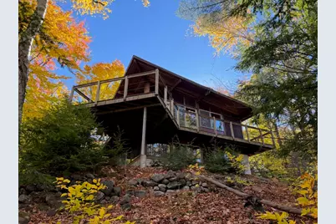
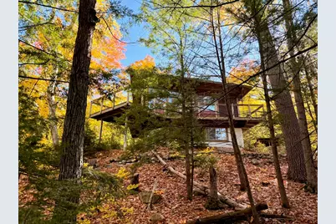
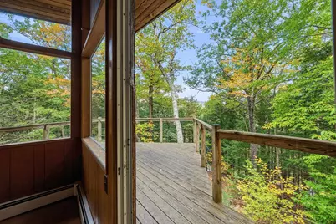
A RARE OPPORTUNITY WITH MOUNT WASHINGTON VIEWS, NEARLY 5 ACRES, AND A FANTASTIC BARTLETT LOCATION. Offered for the first time ever, the "Sitzmark" is a classic ski chalet conveniently located just off scenic Upper West Side Road. Set well back from the road, the property offers privacy, impressive Mount Washington views, and a convenient location just 5 minutes from Attitash and 10 minutes from North Conway. The home retains its original retro ski-chalet character, with an open upper level featuring exposed beams, a wood ceiling, fireplace, and floor-to-ceiling windows that take in the views framed by the surrounding treetops. A spiral staircase leads to the walk-out lower level with three bedrooms and a full bath. The property will require repairs and updating and is best suited to a cash or rehab buyer, but the setting, views, and location offer an opportunity to breathe new life into a distinctive mountain getaway. No drive-bys, please, viewing by appointment only.
Full Property Details
Full Property Details for 515 West Side Rd
General
- Price: $399,900
- Taxes: $2,109 (25)
- Status: Active
- Type: Single Family
- Source: PrimeMLS
- MLS ID: 5114683
- Updated: 10/17/2026
- Added to Site: 2 day(s) ago
Interior
- Number of Rooms: 5
- Interior Features: Ceiling Fan, Dining Area, Wood Fireplace, 1 Fireplace, Living/Dining, Natural Light, Natural Woodwork, Vaulted Ceiling
- Fireplace: Yes
- Appliances: Dishwasher, Range Hood, Electric Range, Refrigerator
- Flooring: Bamboo, Tile
Rooms
Bathrooms
- Total Bathrooms: 1
- Full Bathrooms: 1
- Bathroom 1: Bathroom Full, Level 1
Bedrooms
- Total Bedrooms: 3
- Bedroom 1: Level 1
- Bedroom 2: Level 1
- Bedroom 3: Level 1
Other Rooms
- Foyer/Entry: Level 1
- Living Room: Level 2
- Kitchen: Kitchen, Level 2
- Dining Room: Dining Room, Level 2
- Utility Room: Level 1
Exterior
- Exterior Features: Deck
- Color: Brown
Parking
- Garage: Yes
- Garage Spaces: 1
- Parking: Driveway
Location
- County: Carroll
- Driving Directions: Upper West Side Road to Crag Lane. At first intersection on Crag Lane, bear left (please do not go right and up hill, private way). Follow straight past home on left. Park at foot of driveway near one car garage and walk in. No drive-by's please.
School Information
- School District: SAU #9
- Elementary School: Josiah Bartlett Elem
- Middle School: Josiah Bartlett School
- High School: A. Crosby Kennett Sr. High
Heating & Cooling
- Cooling Type: None
- Heating Type: Propane, Baseboard, Hot Water, Ductless, Boiler
Utilities
- Sewer: Private, Septic
Structural Information
- Construction Status: Fixer
- Basement Entrance: Interior
- Basement Desc.: Daylight, Exterior Access, Finished, Full, Interior Access, Interior Stairs, Walkout
- Foundation Size: 24 X 24
- Roof: Asphalt Shingles
- Stories/Levels: 2
- Square Feet: 1,152
- Finished Total: 1,152 Sq. Ft.
- Finished Above Grnd: 576 Sq. Ft.
- Finished Below Grnd: 576 Sq. Ft.
- Year Built: 1965
Lot Features
- Lot Size (Acres): 4.8
- Lot Size (Sq. Ft.): 209,088
- Frontage: Yes Road Frontage
- Frontage Feet: 319
- Driveway/Sidewalk: Common/Shared, Gravel, Right-Of-Way (ROW)
- Zoning: Residential
Financial Considerations
- Price Per Sq. Ft.: $694.27
- Tax Amount: $2,109
- Tax Year: 25
Disclosures and Reports
- Documents Avail.: Deed, Property Disclosure, Survey
- Surveyed: Yes
- Lot Number: 163
Listed by Senne Residential LLC, Alex Drummond
Get Pre-Approved Today
Schools
Schools serving 515 West Side Rd
School District:Conway School District, Conway, NH
| Name | Grades | Distance |
|---|---|---|
Conway Elementary School 160 Main Street, Conway, NH 03818 | K-6 | 0.9 mi |
A. Crosby Kennett Middle School 176 Main Street, Conway, NH 03818 | 7-8 | 0.9 mi |
Disclaimer:
School attendance boundaries provided by ATTOM Data Solutions and are for reference only. Contact the school directly to verify enrollment eligibility.
Price & Sales History for 515 West Side Rd
Date
Details
Price
Change
Source
10/16/2026
Listed
$399,900
—
MLS
Disclaimer: Historical sales information is derived from public records provided by the county offices. Information is not guaranteed and should be independently verified.
Tax History
Tax History for 515 West Side Rd
Year
Property Taxes
Change
Tax Assessment
Change
2024
$1,955
8%
$350,300
—
2023
$1,808
4%
$350,300
—
2022
$1,741
-5%
$350,300
82%
2021
$1,836
-1%
$192,700
—
2020
$1,861
—
$192,700
—
Disclaimer: Historical tax information is derived from public records provided by the county offices. Information is not guaranteed and should be independently verified.
Estimate the Cost
Estimate the Cost for 515 West Side Rd
515 West Side Road, Bartlett, NH 03812 (MLS# 5114683) is a Single Family property with 3 bedrooms and 1 full bathroom. 515 West Side Road is currently listed for $399,900 and was received on October 16, 2026. Want to learn more about 515 West Side Road? Do you have questions about finding other Single Family real estate for sale in Bartlett? You can browse all Bartlett real estate or contact a Coldwell Banker agent to request more information.