This is a carousel with tiles that activate property listing cards. Use the previous and next buttons to navigate.
1/1
$465,000
This is a carousel with tiles that activate property listing cards. Use the previous and next buttons to navigate.
1/1
Property Description
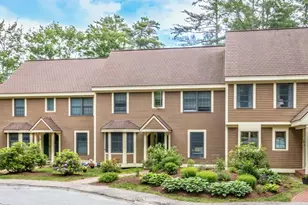
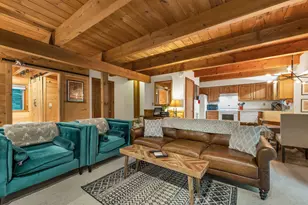
Set against the backdrop of the White Mountains, this beautifully maintained ground floor condo offers an exceptional opportunity to enjoy living in one of Bartlett's most desirable communities. Featuring breathtaking views, low Bartlett taxes, 2 bedrooms plus a versatile bonus room, and 2 full bathrooms, this home offers the perfect combination of comfort, convenience, and year-round enjoyment. The bright, open-concept floor plan features durable vinyl flooring, a spacious kitchen with abundant cabinetry and counter space, and a welcoming living area centered around a cozy gas fireplace on a classic brick hearth. Efficient mini-split heating and air conditioning provide year-round comfort, while brand-new sliding glass doors open to a porch showcasing panoramic White Mountain views. The thoughtfully designed split-bedroom layout provides privacy, with the primary suite positioned to capture the surrounding scenery and featuring a private full bathroom. The second bedroom is located on the opposite end of the condo near the primary full bathroom, offering a comfortable retreat for guests or family. A versatile bonus room provides even more flexibility for a home office, den, or additional living space to suit your needs as well as in door unit laundry. Enjoy the ease of condo living with affordable condo fees, an in-ground pool, tennis courts, and nearby access to trails leading to Bartlett Mountain and Merriman State Forest. Just outside, the expansive backyard provides the perfect setting for outdoor gatherings, relaxing after a day of adventure, or taking in spectacular sunsets and star-filled mountain skies. Ideally located just minutes from Attitash, Wildcat, Black Mountain, and Cranmore ski areas, as well as the shopping, dining, and attractions of North Conway Village, This condo offers the perfect setting for year-round living or as a secondary property.
Full Property Details
Full Property Details for J82 Eagle Ridge Condo Rd #J82
General
- Sold For: $465,000
- Taxes: $2,605 (2025)
- Status: Closed
- Type: Condo
- Source: PrimeMLS
- MLS ID: 5102546
- Added to Site: 72 day(s) ago
Interior
- Number of Rooms: 6
- Interior Features: Ceiling Fan, Dining Area, Hearth, Laundry Hookups, Living/Dining, Primary BR w/ BA, Walk-In Closet
- Appliances: Dishwasher, Dryer, Microwave, Electric Range, Refrigerator, Washer, Water Heater
- Flooring: Vinyl
Rooms
Bathrooms
- Total Bathrooms: 2
- Full Bathrooms: 2
- Bathroom 1: Bathroom Full, Level 1
- Bathroom 2: Bathroom Full, Level 1
Bedrooms
- Total Bedrooms: 2
- Primary Bedroom: 13'4" x 13'7", Level 1
- Bedroom 1: 9'9" x 12', Level 1
Other Rooms
- Living Room: 13'8" x 14', Level 1
- Kitchen: Kitchen, 17'2" x 9', Level 1
- Dining Room: Dining Room, 17'2 x 9'5", Level 1
Exterior
- Exterior Features: Deck
- Color: Gray
Location
- County: Carroll
- Subdivision: Eagle Ridge
- Condo Project Name: Eagle Ridge
- Driving Directions: From Route 16, head toward Scenic Vista and bear right onto Route 16A. Then turn right onto second right Washington Avenue. Uphill, bearing right at each fork as the road becomes Alpstrausse and then Alpendorf Loop. After approximately 1.6 miles, turn right into the Eagle Ridge Condo Road.
School Information
- School District: SAU #9
- Elementary School: Josiah Bartlett Elem
- Middle School: A. Crosby Kennett Middle Sch
- High School: A. Crosby Kennett Sr. High
Heating & Cooling
- Cooling Type: Mini Split
- Heating Type: Baseboard, Electric, Mini Split, Gas Fireplace
Utilities
- Sewer: Community, Shared
Structural Information
- Construction Status: Existing
- Roof: Shingle
- Stories/Levels: 1
- Square Feet: 1,288
- Finished Total: 1,288 Sq. Ft.
- Finished Above Grnd: 1,288 Sq. Ft.
- Year Built: 1994
Unit Information
- Units in Building: 8
Lot Features
- Frontage: TBD
- Driveway/Sidewalk: Common/Shared, Paved
- Zoning: Residential
Financial Considerations
- Price Per Sq. Ft.: $365.61
- Other Fee: Fee 1: $925
- Other Fee Type: Fee 1 Includes: Condo Association Fee, Landscaping, Plowing, Sewer, Trash, Water
- Other Fee Freq.: Fee 1 Frequency: Quarterly
- Tax Amount: $2,605
- Tax Year: 2025
Disclosures and Reports
- Documents Avail.: Association Docs, Deed, Other, Property Disclosure, Tax Map
- Lot Number: 300.J82
Listed by Select Real Estate, Nick Wells
Sold by Proctor & Greene Real Estate, Noah. Proctor

Get Pre-Approved Today
Price & Sales History for J82 Eagle Ridge Condo Rd #J82
Date
Details
Price
Change
Source
10/09/2026
Sold
$465,000
-1.25%
MLS
8/28/2026
Price Reduced
$470,900
-1.05%
MLS
7/30/2026
Listed
$475,900
—
MLS
Disclaimer: Historical sales information is derived from public records provided by the county offices. Information is not guaranteed and should be independently verified.
J82 Eagle Ridge Condo Road #J82, Bartlett, NH 03812 (MLS# 5102546) is a Condo property that was sold at $465,000 on October 09, 2026. Want to learn more about J82 Eagle Ridge Condo Road #J82? Do you have questions about finding other Condo real estate for sale in Bartlett? You can browse all Bartlett real estate or contact a Coldwell Banker agent to request more information.