This is a carousel with tiles that activate property listing cards. Use the previous and next buttons to navigate.
1/1
$876,000
This is a carousel with tiles that activate property listing cards. Use the previous and next buttons to navigate.
1/1
Property Description
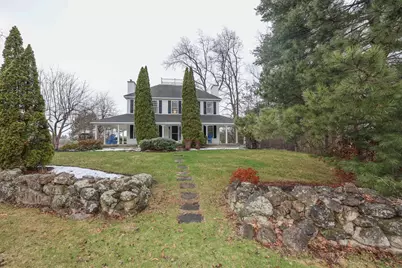
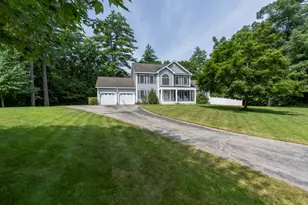
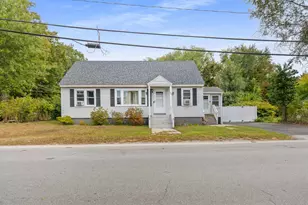
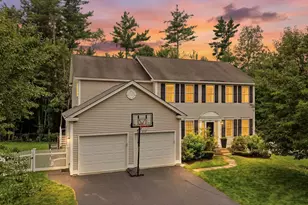
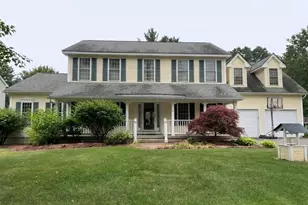
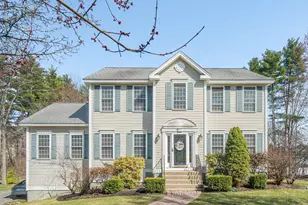
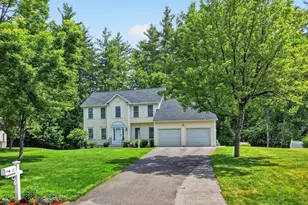
Your chance to own the stunning white colonial with the wrap around porch has finally arrived! Stylishly updated & maintained by these sellers for 17 years, this home was originally the development model. The garage is insulated & finished with built in shelves, fabulous storage for vehicles & belongings. Step into the mudroom with hooks, nooks, shelves, cubbies, & a desk space to keep all of your outdoor belongings organized. Slide the pocket door to enter the spacious family room, with cathedral ceiling, velvety soft carpeting & a gas fireplace armed with a blower & 31,000 BTUs providing an additional heat source on crisp winter days. Lined with windows, the sunlight cascades in one side while providing a great view of the recently updated composite deck & wooded yard from the other. The kitchen: STUNNING. Leathered granite, glass front stacked upper cabinets, large peninsula & farmhouse sink with a reverse osmosis faucet complete this lovely space. The front two rooms are versatile, currently used as an office & a formal living room replete with another gas fireplace & entire wall of built-in shelves. Upstairs you will find three bedrooms; an expansive primary suite, with large walk-in closet & primary bath with double sinks, oversized tiled shower & radiant heat floors. The main bathroom vanity also has ample room for two sinks should you decide to make a change in the future. Tastefully finished with a half bath, the basement is the perfect extension with guest space, exercise space, a play area, movie room, & more. Numerous unfinished areas house the systems, tankless water heater, triple carbon water filters, storage & workbench space. The crown molding, programmable thermostats, first floor laundry, custom finishes, storage nooks & more are all features that add to this homes appeal & charm. The development boasts a playground, town soccer fields & common spaces, while being close to schools, town amenities & shopping. Floorplan w measurements attached!
Full Property Details
Full Property Details for 1 Greenfield Pkwy
General
- Sold For: $876,000
- Taxes: $11,640 (2025)
- Status: Closed
- Type: Single Family
- Source: PrimeMLS
- MLS ID: 5082730
- Added to Site: 90 day(s) ago
Interior
- Number of Rooms: 11
- Interior Features: Blinds, Cathedral Ceiling, Ceiling Fan, Gas Fireplace, Primary BR w/ BA, Security, Walk-In Closet, Programmable Thermostat, 1st Floor Laundry
- Fireplace: Yes
- Appliances: Dishwasher, Disposal, Dryer, Gas Range, Refrigerator, Washer
- Flooring: Carpet, Hardwood, Tile, Vinyl Plank
Rooms
Bathrooms
- Total Bathrooms: 4
- Full Bathrooms: 1
- 3/4 Bathrooms: 1
- Half Bathrooms: 2
Bedrooms
- Total Bedrooms: 3
- Primary Suite: Level 2
- Bedroom 1: Level 2
- Bedroom 2: Level 2
Other Rooms
- Living Room: Level 1
- Family Room: Family Room, Level 1
- Office: Level 1
- Rec Room: Basement
- Exercise Room: Exercise Room, Basement
- Other Room 1: Basement
- Mud Room: Mudroom, Level 1
Additional Information
- Equipment: Irrigation System, Portable Generator
Exterior
- Exterior Features: Deck, Covered Porch
- Color: white
Parking
- Garage: Yes
- Garage Spaces: 2
Location
- County: Hillsborough
- Subdivision: Greenfield Farms
- Driving Directions: Route 101 to Liberty Hill Rd. Follow to Greenfield Parkway on the right. #1 is first home on the right.
School Information
- School District: Bedford Sch District SAU #25
- Elementary School: Peter Woodbury Sch
- Middle School: McKelvie Intermediate School
- High School: Bedford High School
Heating & Cooling
- Cooling Type: Central AC
- Heating Type: Propane, Forced Air, Radiant Floor, Gas Fireplace
Utilities
- Sewer: Public
Structural Information
- Construction Status: Existing
- Basement Entrance: Interior
- Basement Desc.: Finished, Full
- Roof: Asphalt Shingles
- Stories/Levels: 2
- Square Feet: 3,382
- Finished Total: 3,382 Sq. Ft.
- Finished Above Grnd: 2,382 Sq. Ft.
- Finished Below Grnd: 1,000 Sq. Ft.
- Year Built: 1999
Lot Features
- Lot Size (Acres): 0.49
- Lot Size (Sq. Ft.): 21,344
- Frontage: Yes Road Frontage
- Frontage Feet: 110
- Driveway/Sidewalk: Paved
- Zoning: residential
Financial Considerations
- Price Per Sq. Ft.: $251.33
- Other Fee: Fee 1: $645
- Other Fee Type: Fee 1 Includes: Other, Recreation
- Other Fee Freq.: Fee 1 Frequency: Yearly
- Tax Amount: $11,640
- Tax Year: 2025
Disclosures and Reports
- Block: 12
- Lot Number: 2
Listed by Keller Williams Realty-Metropolitan, Elise M Harnisch
Sold by BHHS Verani Nashua, Neha R. Patel

Get Pre-Approved Today
Schools
Schools serving 1 Greenfield Pkwy
School District:Bedford School District, Bedford, NH
| Name | Grades | Distance |
|---|---|---|
Peter Woodbury School 180 County Road, Bedford, NH 03110 | K-4 | 2.4 mi |
Ross A. Lurgio Middle School 47A Nashua Rd., Bedford, NH 03110 | 7-8 | 2.3 mi |
Bedford High School, Bedford, NH 47 Nashua Road, Bedford, NH 03110 | 9-12 | 2.3 mi |
Disclaimer:
School attendance boundaries provided by ATTOM Data Solutions and are for reference only. Contact the school directly to verify enrollment eligibility.
Price & Sales History for 1 Greenfield Pkwy
Date
Details
Price
Change
Source
6/16/2026
Sold
$876,000
3.06%
MLS
4/08/2026
Listed
$850,000
—
MLS
Disclaimer: Historical sales information is derived from public records provided by the county offices. Information is not guaranteed and should be independently verified.
1 Greenfield Parkway, Bedford, NH 03110 (MLS# 5082730) is a Single Family property that was sold at $876,000 on June 16, 2026. Want to learn more about 1 Greenfield Parkway? Do you have questions about finding other Single Family real estate for sale in Bedford? You can browse all Bedford real estate or contact a Coldwell Banker agent to request more information.