This is a carousel with tiles that activate property listing cards. Use the previous and next buttons to navigate.
1/50
$489,900 Coming Soon
This is a carousel with tiles that activate property listing cards. Use the previous and next buttons to navigate.
1/50
Property Description
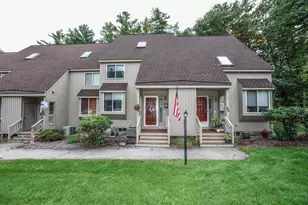
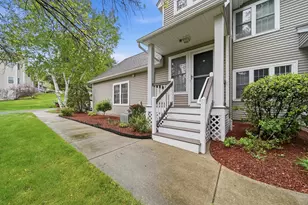
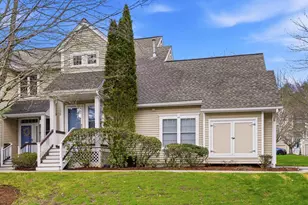
Welcome to River Glen, one of Bedford, New Hampshire's most desirable townhouse communities, offering comfort, convenience, and low-maintenance living in a highly sought-after location. This beautifully maintained two-bedroom, two-bath townhome features a bright, inviting floor plan with comfortable living spaces designed for everyday enjoyment and easy entertaining. The main level offers a warm and welcoming living area with great natural light, a functional kitchen and dining space, and a layout that feels both open and practical. The finished walkout lower level adds valuable flexibility, perfect for a family room, home office, fitness space, media room, guest area, or hobby room. With direct access to the outdoors, this additional living space enhances both the functionality and livability of the home. River Glen residents enjoy wonderful community amenities, including a clubhouse, gym, and community pool, creating an easy lifestyle with places to relax, gather, and stay active. Ideally located close to shopping, dining, commuter routes, major highways, Manchester-Boston Regional Airport, and all that Bedford has to offer, this home is an excellent opportunity for buyers seeking convenience and value. Whether you are downsizing, simplifying, investing, or looking for a Bedford home with access to a highly regarded school system, this River Glen townhome offers location, lifestyle, and flexibility all in one.
Full Property Details
Full Property Details for 11 Edward Cir
General
- Price: $489,900
- Taxes: $7,824 (2025)
- Status: Coming Soon
- Type: Condo
- Source: PrimeMLS
- MLS ID: 5099220
- Updated: 7/10/2026
- Added to Site: Today
Interior
- Number of Rooms: 10
- Interior Features: Ceiling Fan, Gas Fireplace, 1 Fireplace, Primary BR w/ BA, Natural Light, Walk-In Closet
- Fireplace: Yes
- Appliances: Dishwasher, Dryer, Microwave, Electric Range, Refrigerator, Washer
- Flooring: Vinyl Plank
Rooms
Bathrooms
- Total Bathrooms: 2
- Full Bathrooms: 1
- 3/4 Bathrooms: 1
- Bathroom 1: Bathroom Full, Level 2
- Bathroom 2: Bathroom Three Quarter, Level 2
Bedrooms
- Total Bedrooms: 2
- Primary Suite: 14 x 11, Level 2
- Bedroom 1: 13 x 11, Level 2
Other Rooms
- Foyer/Entry: 7 x 4, Level 1
- Living Room: 12 x 11, Level 2
- Kitchen: Kitchen, 13 x 8, Level 2
- Dining Room: Dining Room, 18 x 14, Level 2
- Office: 12 x 10, Level 2
- Rec Room: Basement
- Exercise Room: Exercise Room, 19 x 11, Basement
- Laundry: 6 x 6, Level 2
Additional Information
- Equipment: Smoke Detector
Exterior
- Exterior Features: Balcony
Parking
- Garage: Yes
- Garage Spaces: 1
Location
- County: Hillsborough
- Driving Directions: From Technology Drive turn onto Reed Drive then onto Edward Circle.
School Information
- School District: Bedford Sch District SAU #25
- Elementary School: Peter Woodbury Sch
- Middle School: McKelvie Intermediate School
- High School: Bedford High School
Heating & Cooling
- Cooling Type: Central AC
- Heating Type: Natural Gas, Forced Air
Utilities
- Sewer: Public
Structural Information
- Construction Status: Existing
- Basement Entrance: Walkout
- Basement Desc.: Finished
- Roof: Shingle
- Stories/Levels: 2
- Square Feet: 2,072
- Finished Total: 2,072 Sq. Ft.
- Finished Above Grnd: 1,546 Sq. Ft.
- Finished Below Grnd: 526 Sq. Ft.
- Year Built: 2000
Unit Information
- Units in Building: 4
Lot Features
- Frontage: TBD
- Driveway/Sidewalk: Paved
- Zoning: Res
Financial Considerations
- Price Per Sq. Ft.: $316.88
- Other Fee: Fee 1: $545
- Other Fee Type: Fee 1 Includes: Landscaping, Plowing, Recreation, Trash, Water
- Other Fee Freq.: Fee 1 Frequency: Monthly
- Tax Amount: $7,824.51
- Tax Year: 2025
Disclosures and Reports
- Block: 3
- Lot Number: 68
Listed by EXP Realty, Dempsey Realty Group
Get Pre-Approved Today
Schools
Schools serving 11 Edward Cir
School District:Bedford School District, Bedford, NH
| Name | Grades | Distance |
|---|---|---|
Peter Woodbury School 180 County Road, Bedford, NH 03110 | K-4 | 1.6 mi |
Ross A. Lurgio Middle School 47A Nashua Rd., Bedford, NH 03110 | 7-8 | 3.3 mi |
Bedford High School, Bedford, NH 47 Nashua Road, Bedford, NH 03110 | 9-12 | 3.3 mi |
Disclaimer:
School attendance boundaries provided by ATTOM Data Solutions and are for reference only. Contact the school directly to verify enrollment eligibility.
Price & Sales History for 11 Edward Cir
Date
Details
Price
Change
Source
7/10/2026
Listed
$489,900
46.68%
MLS
12/30/2020
Sold
$334,000
—
Public Record
Disclaimer: Historical sales information is derived from public records provided by the county offices. Information is not guaranteed and should be independently verified.
Tax History
Tax History for 11 Edward Cir
Year
Property Taxes
Change
Tax Assessment
Change
2025
$7,825
4%
$474,500
—
2024
$7,502
7%
$474,500
—
2023
$7,023
15%
$474,500
37%
2022
$6,091
3%
$346,100
—
2021
$5,932
-5%
$346,100
12%
2020
$6,214
6%
$310,400
—
2019
$5,882
2%
$310,400
10%
2018
$5,771
8%
$282,900
—
2017
$5,350
5%
$282,900
24%
2016
$5,091
-2%
$227,600
—
2015
$5,180
1%
$227,600
—
2014
$5,121
1%
$227,600
—
2013
$5,046
—
$227,600
—
Disclaimer: Historical tax information is derived from public records provided by the county offices. Information is not guaranteed and should be independently verified.
Estimate the Cost
Estimate the Cost for 11 Edward Cir
11 Edward Circle, Bedford, NH 03110 (MLS# 5099220) is a Condo property with 2 bedrooms, 1 full bathroom and 1 partial bathroom. 11 Edward Circle is currently listed for $489,900 and was received on July 10, 2026. Want to learn more about 11 Edward Circle? Do you have questions about finding other Condo real estate for sale in Bedford? You can browse all Bedford real estate or contact a Coldwell Banker agent to request more information.