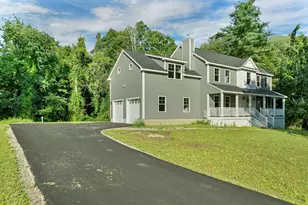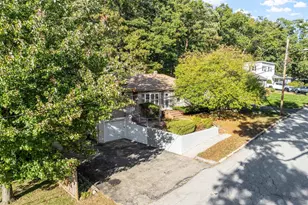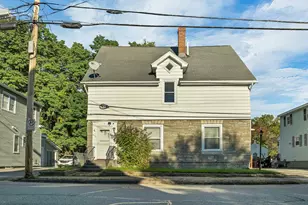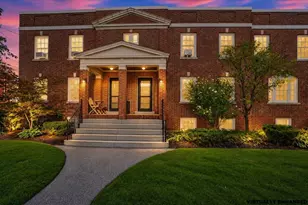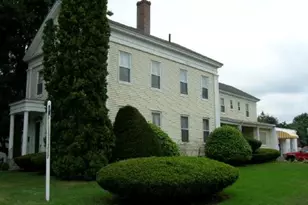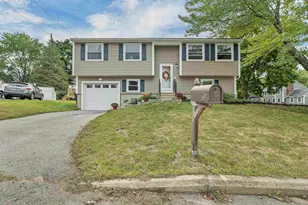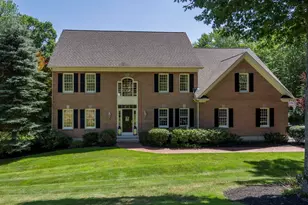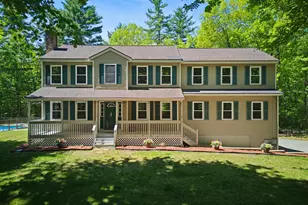
This is a carousel with tiles that activate property listing cards. Use the previous and next buttons to navigate.
1/1
$1,075,000
This is a carousel with tiles that activate property listing cards. Use the previous and next buttons to navigate.
1/1
Property Description
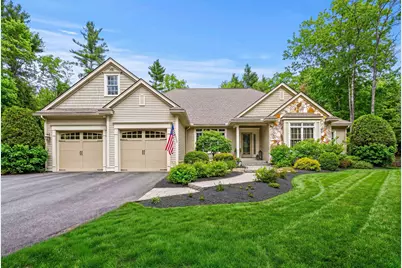
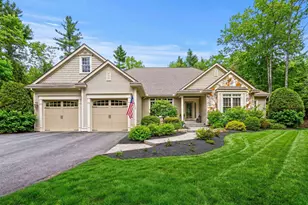
One-of-a-Kind Luxurious Executive Ranch with entertainer's backyard in Bedford. Luxury, privacy, and effortless single-level living come together in this exceptional 4 bedroom, 3 bath ranch, ideally set in one of Bedford's most desirable locations. Designed for both elegance and everyday comfort, From the moment you enter, you'll appreciate the attention to detail, featuring coffered ceilings and tray ceilings, and crown moldings that enhance the architectural and upscale elegance throughout. Custom built-ins, rich trim work, and custom blinds add depth, warmth, and timeless appeal to every space. The main living area flows beautifully for entertaining and daily living, complemented by a pocket doors in the dining room-perfect for hosting guests or unwinding at home. The thoughtfully designed layout provides comfortable bedrooms, inviting gathering spaces, and seamless functionality. The finished lower level expands the living space dramatically, offering a wet bar, a spacious living/lounge area, and flex space ideal for guests, hobbies, a home gym, or media room. An additional unfinished area provides abundant storage, ensuring everything has its place. This home is equipped with propane heat, a whole-house generator for peace of mind, and a built-in gas grill for effortless outdoor entertaining with a flat backyard and patio. Set amidst natural surroundings, the property offers privacy at its finest, with peaceful wildlife views and a serene, retreat-like atmosphere-rarely found while still remaining close to Bedford's amenities. This is where luxury meets lifestyle-the perfect amount of space, beautifully designed for comfort, entertaining, and everyday ease, all in a timeless ranch setting. Start living your best life. Schedule your showing today.
Full Property Details
Full Property Details for 12 Amber Ln
General
- Sold For: $1,075,000
- Taxes: $14,019 (2025)
- Status: Closed
- Type: Single Family
- Source: PrimeMLS
- MLS ID: 5085585
- Added to Site: 119 day(s) ago
Interior
- Number of Rooms: 7
- Interior Features: Central Vacuum, Bar, Blinds, Cathedral Ceiling, Ceiling Fan, Gas Fireplace, 1 Fireplace, Kitchen/Family, Primary BR w/ BA, Natural Light, Natural Woodwork, Soaking Tub, Indoor Storage, Vaulted Ceiling, 1st Floor Laundry
- Fireplace: Yes
- Appliances: Electric Cooktop, Dishwasher, Disposal, Double Oven, Wall Oven, Refrigerator, Washer, Separate Water Heater
- Flooring: Carpet, Hardwood, Tile
Rooms
Bathrooms
- Total Bathrooms: 3
- Full Bathrooms: 2
- Half Bathrooms: 1
Bedrooms
- Total Bedrooms: 4
Additional Information
- Equipment: Irrigation System
Exterior
- Exterior Features: Deck, Garden Space, Natural Shade, Storage, Built in Gas Grill
Parking
- Garage: Yes
- Garage Spaces: 2
- Parking: Parking Spaces 2, Attached
Location
- County: Hillsborough
- Driving Directions: USE GPS
School Information
- School District: Bedford Sch District SAU #25
- Elementary School: Peter Woodbury Sch
- Middle School: McKelvie Intermediate School
- High School: Bedford High School
Heating & Cooling
- Cooling Type: Central AC
- Heating Type: Propane, Forced Air, Gas Fireplace
Utilities
- Sewer: Private
Structural Information
- Construction Status: Existing
- Basement Entrance: Interior
- Basement Desc.: Full
- Roof: Architectural Shingle
- Stories/Levels: 1
- Square Feet: 3,631
- Finished Total: 3,631 Sq. Ft.
- Finished Above Grnd: 2,583 Sq. Ft.
- Finished Below Grnd: 1,048 Sq. Ft.
- Year Built: 2006
Lot Features
- Lot Size (Acres): 1.99
- Lot Size (Sq. Ft.): 86,684
- Frontage: TBD
- Driveway/Sidewalk: Paved
- Zoning: RA
Financial Considerations
- Price Per Sq. Ft.: $386.37
- Assessment Year: 2023
- Assessment Amount: $880,500
- Tax Amount: $14,019.45
- Tax Year: 2025
Disclosures and Reports
- Block: 8
- Lot Number: 12
Get Pre-Approved Today
Schools
Schools serving 12 Amber Ln
School District:Bedford School District, Bedford, NH
| Name | Grades | Distance |
|---|---|---|
Peter Woodbury School 180 County Road, Bedford, NH 03110 | K-4 | 4.1 mi |
Ross A. Lurgio Middle School 47A Nashua Rd., Bedford, NH 03110 | 7-8 | 2.8 mi |
Bedford High School, Bedford, NH 47 Nashua Road, Bedford, NH 03110 | 9-12 | 2.8 mi |
Disclaimer:
School attendance boundaries provided by ATTOM Data Solutions and are for reference only. Contact the school directly to verify enrollment eligibility.
Price & Sales History for 12 Amber Ln
Date
Details
Price
Change
Source
7/31/2026
Sold
$1,075,000
7.72%
MLS
5/01/2026
Listed
$998,000
—
MLS
Disclaimer: Historical sales information is derived from public records provided by the county offices. Information is not guaranteed and should be independently verified.
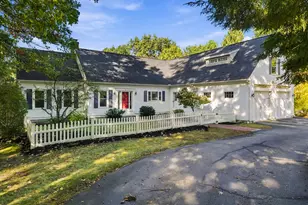
12 Amber Lane, Bedford, NH 03110 (MLS# 5085585) is a Single Family property that was sold at $1,075,000 on July 31, 2026. This property was listed by Liz Purnell from our Bedford, NH Office.Want to learn more about 12 Amber Lane? Do you have questions about finding other Single Family real estate for sale in Bedford? You can browse all Bedford real estate or contact a Coldwell Banker agent to request more information.