This is a carousel with tiles that activate property listing cards. Use the previous and next buttons to navigate.
1/1
$655,000
This is a carousel with tiles that activate property listing cards. Use the previous and next buttons to navigate.
1/1
Property Description
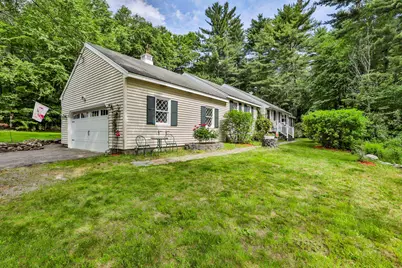
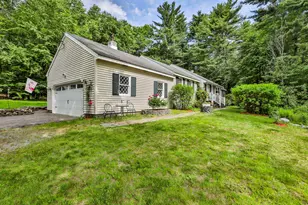
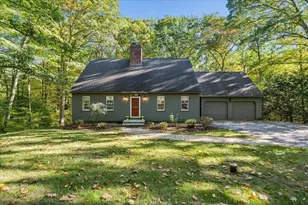
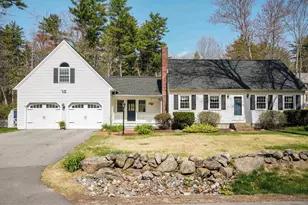
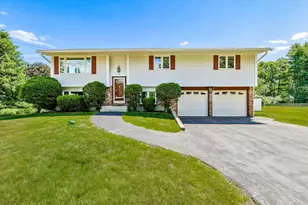
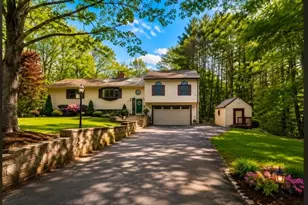
Perched beautifully atop a knoll in one of the area's most sought after neighborhoods, this charming single level home offers privacy, comfort and space on 1.5 acres of land. Inside you'll find an exceptionally large living room featuring a wood burning fireplace, perfect for relaxing or entertaining. This home offers 3 spacious bedrooms and 1 and 3/4 baths providing a functional layout for everyday living. Enjoy the changing seasons from the screened-in porch overlooking a large flat backyard with lush green grass. Additional features include a 2 car attached garage and a separate storage shed offering plenty of room for vehicles, tools and outdoor equipment. With it's desirable location, generous lot size, inviting living spaces, this property presents a wonderful opportunity to enjoy single level living in a truly special setting. A new septic system and well pump will provide added peace of mind. Showings to start Saturday at the open house 12-2.
Full Property Details
Full Property Details for 15 Edinburgh Dr
General
- Sold For: $655,000
- Taxes: $8,092 (2026)
- Status: Closed
- Type: Single Family
- Source: PrimeMLS
- MLS ID: 5094426
- Added to Site: 60 day(s) ago
Interior
- Number of Rooms: 6
- Interior Features: Ceiling Fan, Dining Area, Wood Fireplace, 1 Fireplace, Kitchen/Dining, Living/Dining, Natural Light, Natural Woodwork, Indoor Storage, 1st Floor Laundry, Attic with Pulldown
- Fireplace: Yes
- Appliances: Dishwasher, Dryer, Refrigerator, Washer
- Flooring: Carpet, Hardwood, Vinyl
Rooms
Bathrooms
- Total Bathrooms: 2
- Full Bathrooms: 1
- 3/4 Bathrooms: 1
Bedrooms
- Total Bedrooms: 3
Exterior
- Exterior Features: Outbuilding, Enclosed Porch, Screened Porch, Shed, Window Screens
Parking
- Garage: Yes
- Garage Spaces: 2
Location
- County: Hillsborough
School Information
- School District: Bedford Sch District SAU #25
Heating & Cooling
- Cooling Type: Other
- Heating Type: Kerosene, Electric
Utilities
- Sewer: Private
Structural Information
- Construction Status: Existing
- Basement Entrance: Walk-up
- Basement Desc.: Concrete
- Roof: Asphalt Shingles
- Stories/Levels: 1
- Square Feet: 1,744
- Finished Total: 1,744 Sq. Ft.
- Finished Above Grnd: 1,744 Sq. Ft.
- Year Built: 1969
Lot Features
- Lot Size (Acres): 1.5
- Lot Size (Sq. Ft.): 65,340
- Frontage: Yes Road Frontage
- Frontage Feet: 125
- Driveway/Sidewalk: Paved
- Zoning: RA
Financial Considerations
- Price Per Sq. Ft.: $372.65
- Tax Amount: $8,092
- Tax Year: 2026
Disclosures and Reports
- Block: 27
- Lot Number: 77
Listed by Compass New England, LLC, Maura McLaughlin
Sold by RE/MAX 360/Lynn, Anthony. Gallo

Get Pre-Approved Today
Schools
Schools serving 15 Edinburgh Dr
School District:Bedford School District, Bedford, NH
| Name | Grades | Distance |
|---|---|---|
Peter Woodbury School 180 County Road, Bedford, NH 03110 | K-4 | 1.1 mi |
Ross A. Lurgio Middle School 47A Nashua Rd., Bedford, NH 03110 | 7-8 | 1.2 mi |
Bedford High School, Bedford, NH 47 Nashua Road, Bedford, NH 03110 | 9-12 | 1.2 mi |
Disclaimer:
School attendance boundaries provided by ATTOM Data Solutions and are for reference only. Contact the school directly to verify enrollment eligibility.
Price & Sales History for 15 Edinburgh Dr
Date
Details
Price
Change
Source
8/10/2026
Sold
$655,000
0.78%
MLS
6/12/2026
Listed
$649,900
—
MLS
Disclaimer: Historical sales information is derived from public records provided by the county offices. Information is not guaranteed and should be independently verified.
15 Edinburgh Drive, Bedford, NH 03110 (MLS# 5094426) is a Single Family property that was sold at $655,000 on August 10, 2026. Want to learn more about 15 Edinburgh Drive? Do you have questions about finding other Single Family real estate for sale in Bedford? You can browse all Bedford real estate or contact a Coldwell Banker agent to request more information.