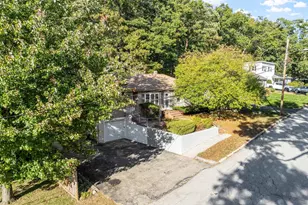
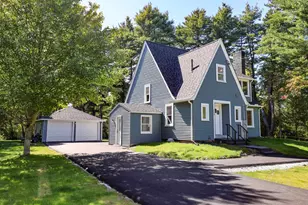
This is a carousel with tiles that activate property listing cards. Use the previous and next buttons to navigate.
1/1
$710,000
This is a carousel with tiles that activate property listing cards. Use the previous and next buttons to navigate.
1/1
Property Description
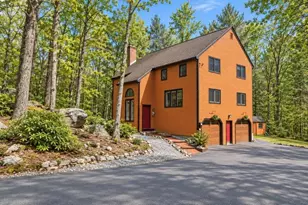
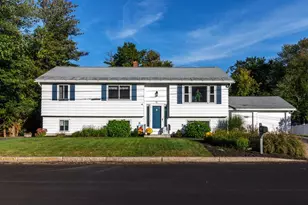
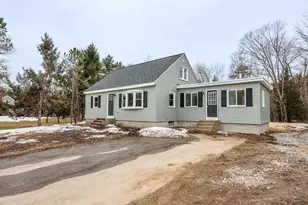
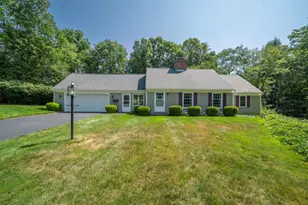
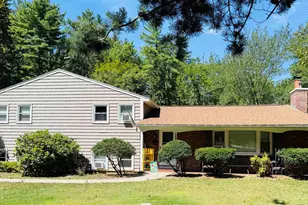
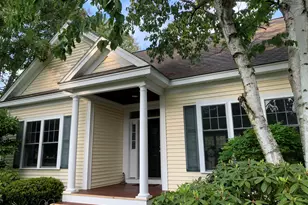
Offered for the first time, this well-loved 4-bedroom, 3-bath contemporary Colonial presents a rare opportunity to establish roots in one of Bedford's most desirable neighborhoods. Thoughtfully designed with everyday living in mind, this home offers a blend of comfort, privacy, and convenience. Inside, light-filled interiors create an inviting atmosphere throughout. The front-to-back living room features a wood-burning fireplace, while the spacious family room, complete with a brick hearth, provides a welcoming space to gather. The well-appointed kitchen includes a breakfast bar and center island, ideal for casual dining and entertaining. A formal dining room, first-floor laundry, and half bath complete the main level. Upstairs, the primary suite offers a private en-suite bath. Three additional bedrooms and a full bath provide flexibility for family, guests, or a home office. A full basement and two-car drive-under garage offer abundant storage, while a whole-house Generac generator adds peace of mind year-round. Set on 1.4 acres, the property is framed by a beautiful tree line, offering natural privacy. Charming stone walls, terraced gardens, and wooded views enhance the home's serene setting. Conveniently located just minutes from Bedford's highly regarded schools, shopping, and dining, this home offers both a peaceful retreat and easy access to everyday amenities. Welcome home.
Full Property Details
Full Property Details for 31 Gage Rd
General
- Sold For: $710,000
- Taxes: $11,259 (2025)
- Status: Closed
- Type: Single Family
- Source: PrimeMLS
- MLS ID: 5082630
- Added to Site: 91 day(s) ago
Interior
- Number of Rooms: 8
- Interior Features: Ceiling Fan, 1 Fireplace, Hearth, Kitchen Island, Kitchen/Family, Laundry Hookups, Natural Light, Walk-In Closet, 1st Floor Laundry, Attic with Pulldown
- Fireplace: Yes
- Appliances: Dishwasher, Disposal, Electric Range, Electric Stove, Domestic Water Heater
- Flooring: Carpet, Hardwood, Softwood, Tile, Vinyl
Rooms
Bathrooms
- Total Bathrooms: 3
- Full Bathrooms: 1
- 3/4 Bathrooms: 1
- Half Bathrooms: 1
Bedrooms
- Total Bedrooms: 4
- Bedroom 1: 11’5†x 17’3â€, Level 2
- Bedroom 2: 11’10†x 13’1â€, Level 2
- Bedroom 3: 11’10†x 10’8â€, Level 2
Other Rooms
- Living Room: 23’1†x 22’8â€, Level 1
- Family Room: Family Room, 12’6†x 26’10â€, Level 1
- Kitchen: Kitchen, 26’5†x 13’3â€, Level 1
- Dining Room: Dining Room, 14’5†x 13’3â€, Level 1
- Laundry: 7’7†x 5’6â€, Level 1
Additional Information
- Equipment: Hardwired Smoke Detector, Standby Generator
Exterior
- Exterior Features: Garden Space
Parking
- Garage: Yes
- Garage Spaces: 2
- Parking: Driveway, Garage, Off Street, Paved
Location
- County: Hillsborough
- Driving Directions: Use GPS or take Liberty Hill Road to Gage Road to #31
School Information
- School District: Bedford Sch District SAU #25
- Elementary School: Peter Woodbury Sch
- Middle School: Ross A Lurgio Middle School
- High School: Bedford High School
Heating & Cooling
- Cooling Type: Whole House Fan
- Heating Type: Oil, Baseboard, Hot Water, Boiler
Utilities
- Sewer: Septic
Structural Information
- Construction Status: Existing
- Basement Entrance: Interior
- Basement Desc.: Concrete, Exterior Access, Full, Interior Access, Interior Stairs, Unfinished
- Roof: Asphalt Shingles
- Stories/Levels: 2
- Square Feet: 2,912
- Finished Total: 2,912 Sq. Ft.
- Finished Above Grnd: 2,912 Sq. Ft.
- Year Built: 1986
Lot Features
- Lot Size (Acres): 1.4
- Lot Size (Sq. Ft.): 60,984
- Frontage: Yes Road Frontage
- Frontage Feet: 237
- Driveway/Sidewalk: Paved
- Zoning: RA
Financial Considerations
- Price Per Sq. Ft.: $283.31
- Assessment Year: 2025
- Assessment Amount: $682,800
- Tax Amount: $11,259.37
- Tax Year: 2025
Disclosures and Reports
- Block: 19
- Lot Number: 4
Listed by Badger Peabody & Smith Realty/Holderness, Laura E Usher
Sold by Badger Peabody & Smith Realty/Holderness, Laura E. Usher

Get Pre-Approved Today
Schools
Schools serving 31 Gage Rd
School District:Bedford School District, Bedford, NH
| Name | Grades | Distance |
|---|---|---|
Peter Woodbury School 180 County Road, Bedford, NH 03110 | K-4 | 1.9 mi |
Ross A. Lurgio Middle School 47A Nashua Rd., Bedford, NH 03110 | 7-8 | 1.5 mi |
Bedford High School, Bedford, NH 47 Nashua Road, Bedford, NH 03110 | 9-12 | 1.5 mi |
Disclaimer:
School attendance boundaries provided by ATTOM Data Solutions and are for reference only. Contact the school directly to verify enrollment eligibility.
Price & Sales History for 31 Gage Rd
Date
Details
Price
Change
Source
6/12/2026
Sold
$710,000
-13.94%
MLS
4/08/2026
Listed
$825,000
—
MLS
Disclaimer: Historical sales information is derived from public records provided by the county offices. Information is not guaranteed and should be independently verified.
31 Gage Road, Bedford, NH 03110 (MLS# 5082630) is a Single Family property that was sold at $710,000 on June 12, 2026. Want to learn more about 31 Gage Road? Do you have questions about finding other Single Family real estate for sale in Bedford? You can browse all Bedford real estate or contact a Coldwell Banker agent to request more information.