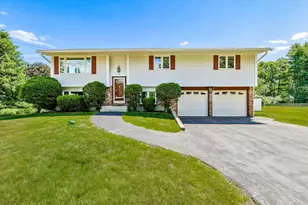


This is a carousel with tiles that activate property listing cards. Use the previous and next buttons to navigate.
1/1
$676,000
This is a carousel with tiles that activate property listing cards. Use the previous and next buttons to navigate.
1/1
Property Description
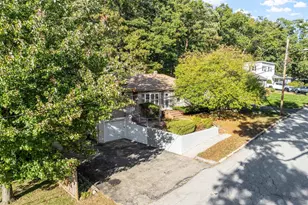
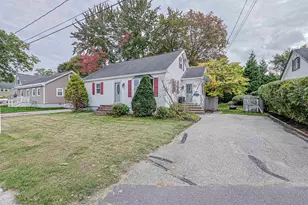
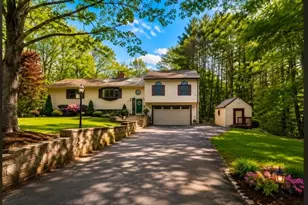
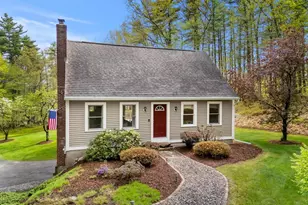
Location, location, location! This well-maintained 3-bedroom, 3-bath dormered Cape is ideally situated within walking distance to schools, town fields, courts, and Bedford Bluffs. The main level offers a thoughtfully arranged layout, beginning with an updated kitchen featuring granite countertops, a center island, pantry, and ample cabinet space, along with a dedicated dining area. The kitchen opens directly to the living room, where a gas fireplace serves as a central feature, creating a warm and inviting gathering space. Also on the main level is a dedicated office, along with a half bath that includes laundry for added convenience. Step outside to an expansive deck overlooking a spacious yard, with a walking trail that provides direct access to nearby fields and town amenities. Upstairs offers three bedrooms, including a primary suite with built-ins and a private bath, along with an additional updated full bath. The partially finished basement includes built-ins and provides additional flexible space. With updates throughout and a prime Bedford location, this home is move-in ready and a standout offering. A wonderful place to call home. Schedule your viewing today.
Full Property Details
Full Property Details for 46 Pinecrest Dr
General
- Sold For: $676,000
- Taxes: $8,625 (2025)
- Status: Closed
- Type: Single Family
- Source: PrimeMLS
- MLS ID: 5089470
- Added to Site: 51 day(s) ago
Interior
- Number of Rooms: 7
- Interior Features: Blinds, Dining Area, Gas Fireplace, 1 Fireplace, Kitchen Island, Laundry Hookups, Primary BR w/ BA, Natural Light, Natural Woodwork, Window Treatment
- Fireplace: Yes
- Appliances: Dishwasher, Microwave, Refrigerator, Gas Stove
- Flooring: Carpet, Hardwood, Tile
Rooms
Bathrooms
- Total Bathrooms: 3
- Full Bathrooms: 1
- 3/4 Bathrooms: 1
- Half Bathrooms: 1
Bedrooms
- Total Bedrooms: 3
Additional Information
- Equipment: Gas Stove
Exterior
- Exterior Features: Deck, Garden Space, Natural Shade, Shed, Storage
- Color: Tan
Parking
- Garage: Yes
- Garage Spaces: 1
- Parking: Direct Entry, Driveway, Parking Spaces 3 - 5, Paved, Attached
Location
- County: Hillsborough
- Driving Directions: USE GPS
School Information
- School District: Bedford Sch District SAU #25
- Elementary School: Memorial School
- Middle School: Ross A Lurgio Middle School
- High School: Bedford High School
Heating & Cooling
- Cooling Type: Whole House Fan
- Heating Type: Propane, Oil
Utilities
- Sewer: Private
Structural Information
- Construction Status: Existing
- Basement Entrance: Interior
- Basement Desc.: Partially Finished, Interior Stairs, Storage Space, Exterior Access, Basement Stairs
- Roof: Asphalt Shingles
- Stories/Levels: 1.75
- Square Feet: 1,788
- Finished Total: 1,788 Sq. Ft.
- Finished Above Grnd: 1,428 Sq. Ft.
- Finished Below Grnd: 360 Sq. Ft.
- Year Built: 1992
Lot Features
- Lot Size (Acres): 2.3
- Lot Size (Sq. Ft.): 100,188
- Frontage: TBD
- Driveway/Sidewalk: Paved
- Zoning: RA
Financial Considerations
- Price Per Sq. Ft.: $437.68
- Assessment Year: 2023
- Assessment Amount: $523,100
- Tax Amount: $8,625.92
- Tax Year: 2025
Disclosures and Reports
- Block: 10
- Lot Number: 21
Get Pre-Approved Today
Schools
Schools serving 46 Pinecrest Dr
School District:Bedford School District, Bedford, NH
| Name | Grades | Distance |
|---|---|---|
Memorial School, Bedford, NH 55 Old Bedford Road, Bedford, NH 03110 | K-4 | 1.8 mi |
Ross A. Lurgio Middle School 47A Nashua Rd., Bedford, NH 03110 | 7-8 | 0.3 mi |
Bedford High School, Bedford, NH 47 Nashua Road, Bedford, NH 03110 | 9-12 | 0.3 mi |
Disclaimer:
School attendance boundaries provided by ATTOM Data Solutions and are for reference only. Contact the school directly to verify enrollment eligibility.
Price & Sales History for 46 Pinecrest Dr
Date
Details
Price
Change
Source
6/17/2026
Sold
$676,000
8.16%
MLS
5/18/2026
Listed
$625,000
—
MLS
Disclaimer: Historical sales information is derived from public records provided by the county offices. Information is not guaranteed and should be independently verified.
46 Pinecrest Drive, Bedford, NH 03110 (MLS# 5089470) is a Single Family property that was sold at $676,000 on June 17, 2026. This property was listed by Liz Purnell from our Bedford, NH Office.Want to learn more about 46 Pinecrest Drive? Do you have questions about finding other Single Family real estate for sale in Bedford? You can browse all Bedford real estate or contact a Coldwell Banker agent to request more information.