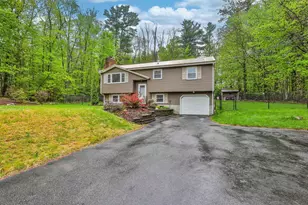
Full Property Details for 49 Birkdale Rd
General
- Price: $650,000
- Taxes: $8,904 (2026)
- Status: Active
- Type: Single Family
- Source: PrimeMLS
- MLS ID: 5103514
- Updated: 9/19/2026
- Added to Site: 48 day(s) ago
Interior
- Number of Rooms: 7
- Interior Features: Blinds, Cathedral Ceiling, Draperies, Hot Tub, In-Law/ADU, In-Law Suite, Kitchen Island, Kitchen/Dining, Primary BR w/ BA, Natural Light, Walk-In Closet, Window Treatment
- Appliances: Dishwasher, Dryer, Microwave, Gas Range, Refrigerator, Washer, On Demand Water Heater
Rooms
- Total Bathrooms: 3
- Full Bathrooms: 2
- 3/4 Bathrooms: 1
- Bathroom 1: Bathroom Three Quarter, Level 1
- Bathroom 2: Bathroom Full, Level 1
- Bathroom 3: Bathroom Full, Basement
- Total Bedrooms: 4
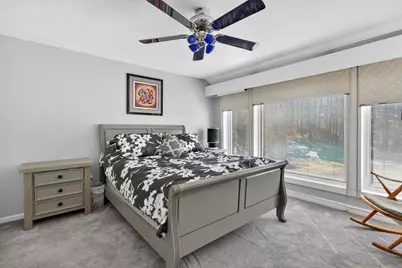
- Primary Bedroom: 12 x 12, Level 1
- Bedroom 1: 13 x 12, Level 1
- Bedroom 2: 12 x 9, Level 1
- Living Room: 21 x 14, Level 1
- Sun Room/Solarium: 18 x 11, Level 1
- Other Room 1: 24 x 24, Basement
Additional Information
- Equipment: CO Detector, Gas Stove, Smoke Detector
Exterior
Parking
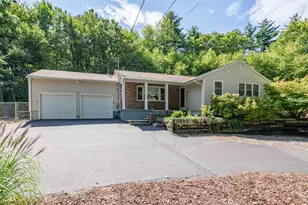
- Garage: Yes
- Garage Spaces: 2
- Parking: Direct Entry, Garage, Attached
Location
- County: Hillsborough
- Driving Directions: RTE 101 to 114 to New Boston Road, Right on Wallace Road, Left on Cambridge Road, Left on Essex then right on Birkdale Road, home is on your left
School Information
- School District: Bedford Sch District SAU #25
- Elementary School: Riddle Brook Elem
- Middle School: Ross A Lurgio Middle School
- High School: Bedford High School
Heating & Cooling
- Cooling Type: Central AC
- Heating Type: Propane, Hot Air
Utilities
Structural Information
- Construction Status: Existing
- Basement Entrance: Walkout
- Basement Desc.: Apartment(s), Basement Stairs, Climate-Controlled, Concrete, Exterior Access, Full, Insulated, Interior Stairs, Partially Finished, Walkout
- Roof: Architectural Shingle
- Stories/Levels: 1
- Square Feet: 2,303
- Finished Total: 2,303 Sq. Ft.
- Finished Above Grnd: 1,627 Sq. Ft.
- Finished Below Grnd: 676 Sq. Ft.
- Year Built: 1986
Lot Features
- Lot Size (Acres): 1.5
- Lot Size (Sq. Ft.): 65,340
- Frontage: Yes Road Frontage
- Frontage Feet: 187
- Driveway/Sidewalk: Paved
- Zoning: Residential
Financial Considerations
- Price Per Sq. Ft.: $399.51
- Tax Amount: $8,904.6
- Tax Year: 2026
Disclosures and Reports
- Documents Avail.: Deed, Property Disclosure, Tax Map
- Block: 7
- Lot Number: 151
Listed by Moe Marketing Realty Group, Moe Archambault