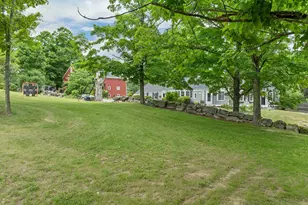
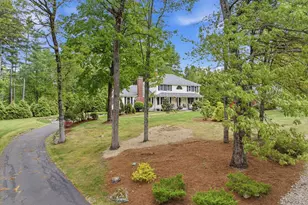
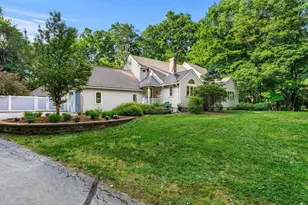
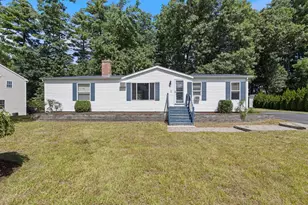
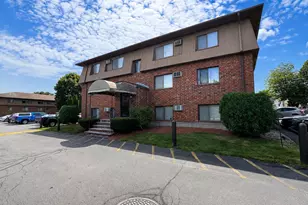
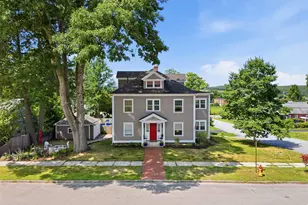
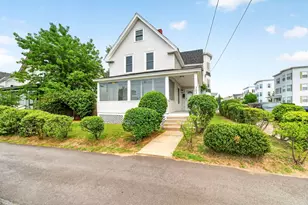
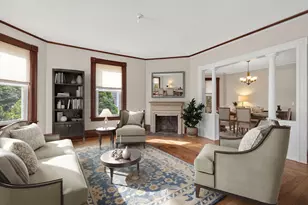
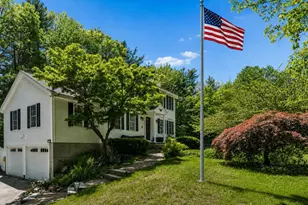
Full Property Details for 5 Pinecrest Cir
General
- Price: $825,000
- Taxes: $9,585 (2025)
- Status: Active
- Type: Single Family
- Source: PrimeMLS
- MLS ID: 5091026
- Updated: 8/20/2026
- Added to Site: 93 day(s) ago
Interior
- Number of Rooms: 16
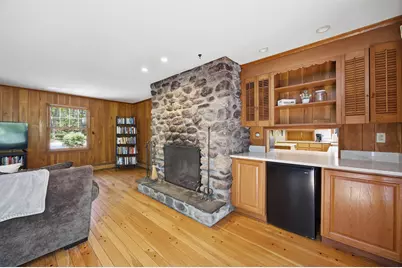
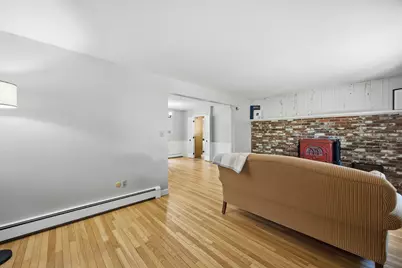
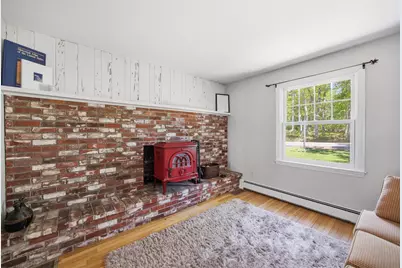
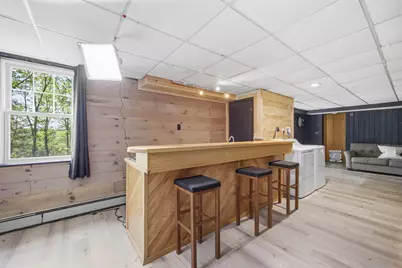
- Interior Features: Dining Area, 3 or More Fireplaces, Walk-In Closet, Wet Bar, Wood Stove Insert
- Fireplace: Yes
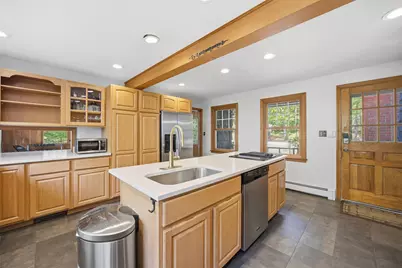
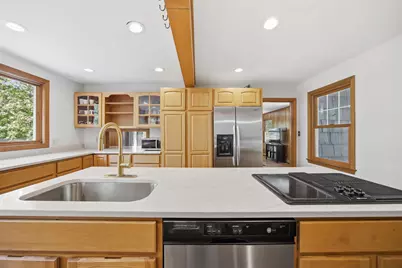
- Appliances: Dishwasher, Dryer, Microwave, Mini-Fridge, Double Oven, Refrigerator, Washer, Dual Fuel Range
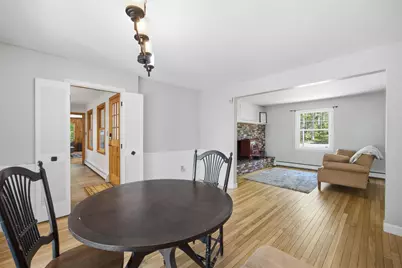
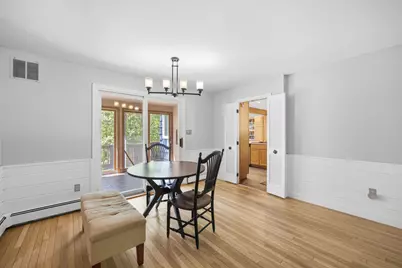
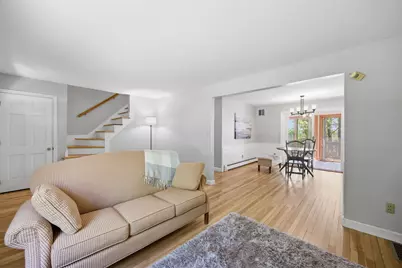
- Flooring: Hardwood, Tile
Rooms
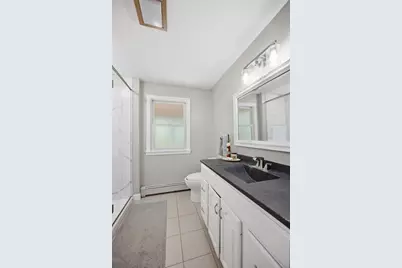
- Total Bathrooms: 3
- Full Bathrooms: 1
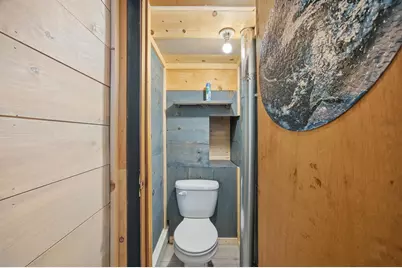
- 3/4 Bathrooms: 1
- Half Bathrooms: 1
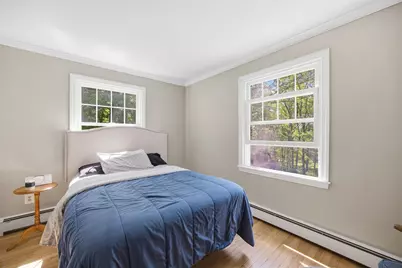
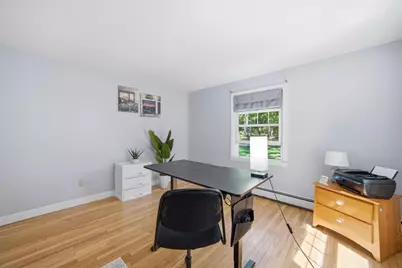
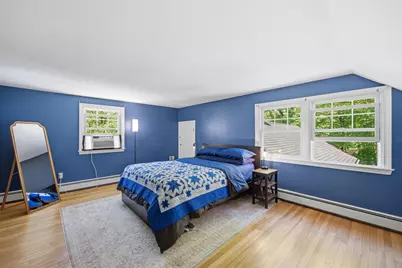
- Total Bedrooms: 3
- Primary Bedroom: 11'11" x 16'6", Level 2
- Bedroom 1: 11'9" x 16'5", Level 2
- Bedroom 2: 12'5" x 6'11", Level 1
- Bedroom 3: 11'9" x 10'9", Level 1
- Living Room: 18'1" x 10'9", Level 1
- Family Room: Family Room, 21'1" x 20'11", Level 1
- Kitchen: Kitchen, 16'0" x 15'10", Level 1
- Dining Room: Dining Room, 12'0" x 11'3", Level 1
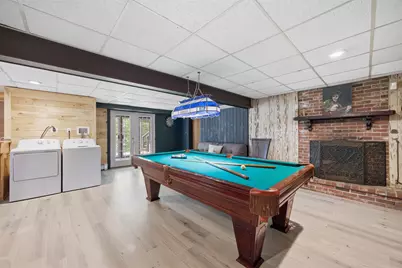
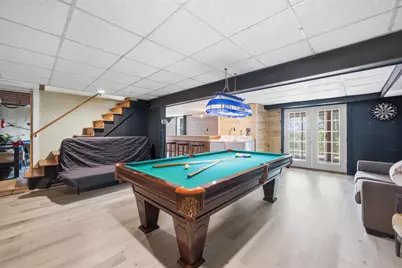
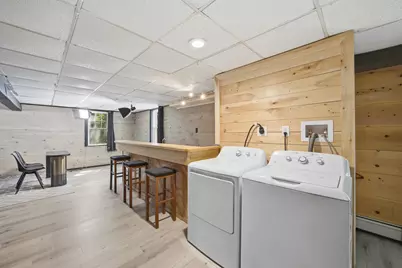
- Rec Room: Basement
- Sun Room/Solarium: 17'2" x 7'1", Level 1
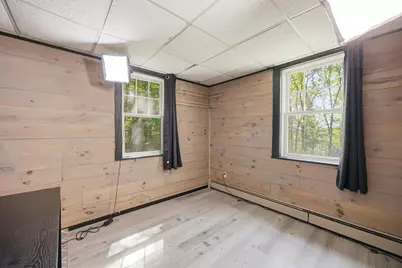
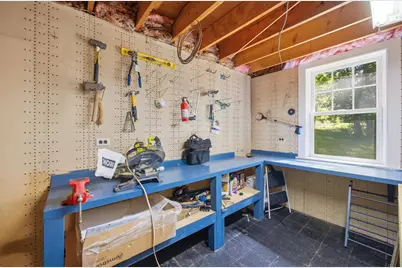
- Other Room 1: 11'9" x 8'5", Basement
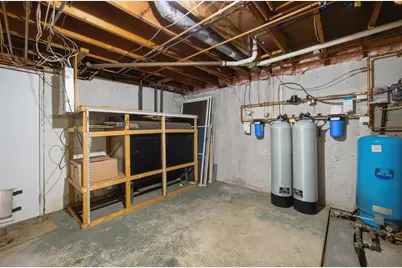
- Utility Room: 20'2" x 13'3", Basement
Exterior
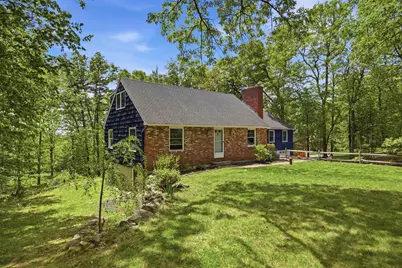
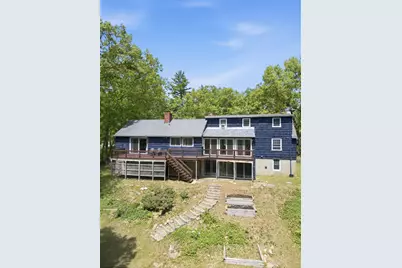
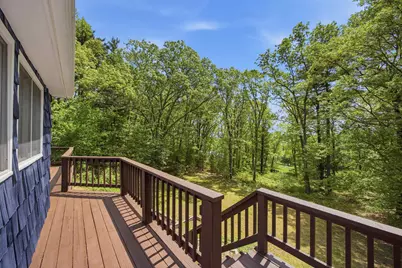
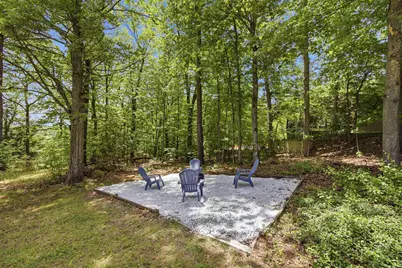
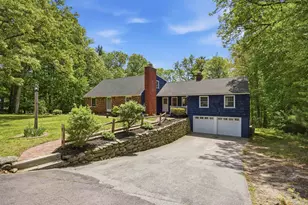
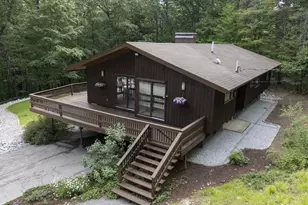
- Exterior Features: Deck, Patio, Covered Porch, Enclosed Porch
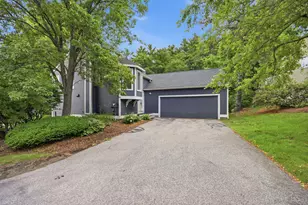
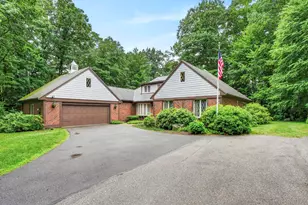
- Color: Brick&Blue
Parking
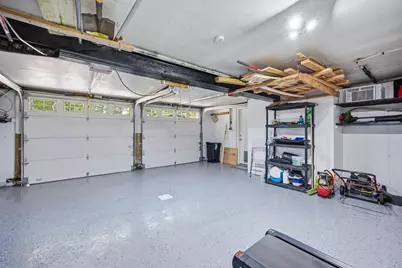
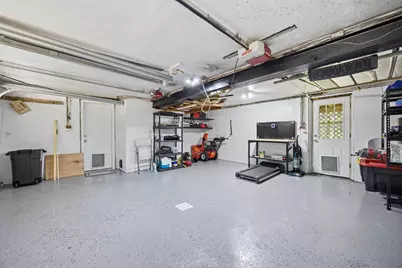
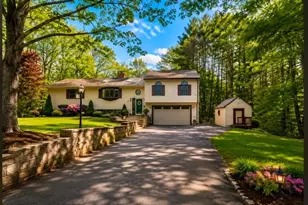
- Garage: Yes
- Garage Spaces: 2
- Parking: Auto Open, Attached
Location
- County: Hillsborough
- Driving Directions: Directions: From I-93, take I-293 South/NH-101 West toward Bedford. Take the Meetinghouse Road/Bedford Center exit. Turn right onto Meetinghouse Road, left onto Wallace Road, then right onto Pinecrest Circle. Follow Pinecrest Circle to #5
School Information
- School District: Bedford Sch District SAU #25
- Elementary School: Peter Woodbury Sch
- Middle School: McKelvie Intermediate School
- High School: Bedford High School
Heating & Cooling
- Cooling Type: None
- Heating Type: Oil, Wood, Baseboard, Hot Water, Multi Zone
Utilities
Structural Information
- Construction Status: Existing
- Basement Entrance: Walkout
- Basement Desc.: Finished, Full
- Roof: Asphalt Shingles
- Stories/Levels: 1.75
- Square Feet: 3,094
- Finished Total: 3,094 Sq. Ft.
- Finished Above Grnd: 2,314 Sq. Ft.
- Finished Below Grnd: 780 Sq. Ft.
- Year Built: 1948
Lot Features
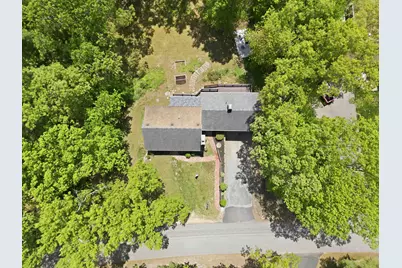
- Lot Size (Acres): 1
- Lot Size (Sq. Ft.): 43,560
- Frontage: Yes Road Frontage
- Frontage Feet: 148
- Driveway/Sidewalk: Paved
- Zoning: RA
Financial Considerations
- Price Per Sq. Ft.: $356.53
- Tax Amount: $9,585.64
- Tax Year: 2025
Disclosures and Reports
Listed by KW Coastal and Lakes & Mountains Realty/Meredith, Nina Rowe and Shannon L Casey