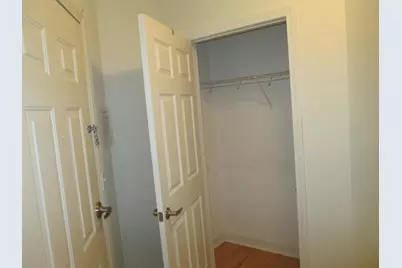
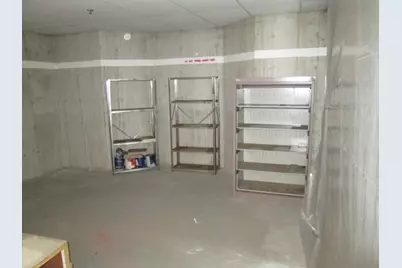
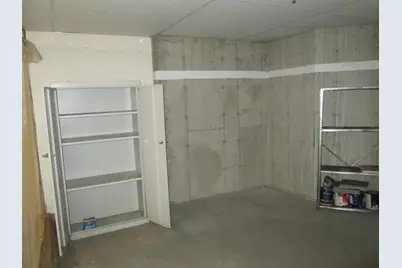
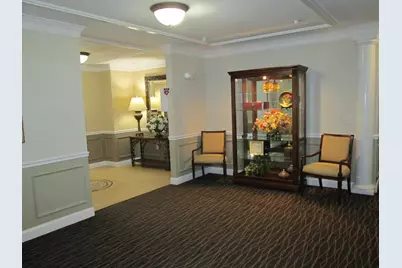
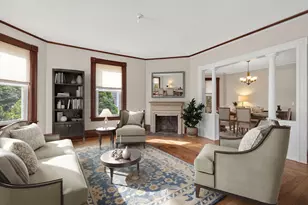
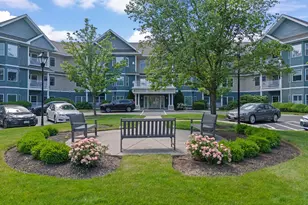
This is a carousel with tiles that activate property listing cards. Use the previous and next buttons to navigate.
1/34
$550,000 Just Listed
This is a carousel with tiles that activate property listing cards. Use the previous and next buttons to navigate.
1/34
Property Description
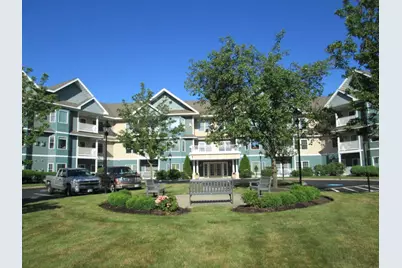
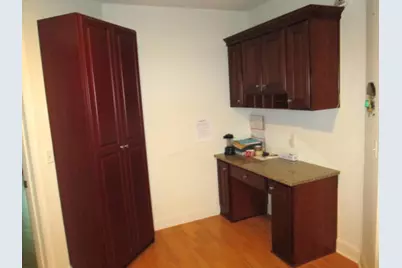
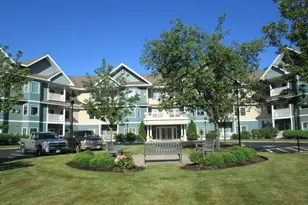
Riverwalk Condominium 55 and over community. Two bedroom and two bath includes underground heated parking and additional parking available. Income restricted unit. Cannot have annual income more than $70,350 single or $80,400 two persons. Seller has not lived at this property.
Full Property Details
Full Property Details for 65 Hawthorne Dr #110
General
- Price: $550,000
- Taxes: $8,011 (2025)
- Status: Active
- Type: Condo
- Source: PrimeMLS
- MLS ID: 5100997
- Updated: Today (7/21/2026)
- Added to Site: Today
Interior
- Number of Rooms: 5
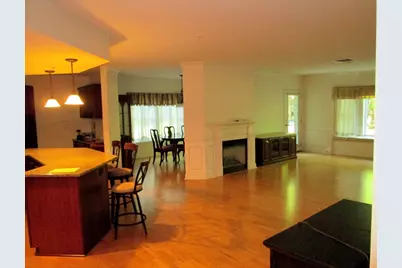
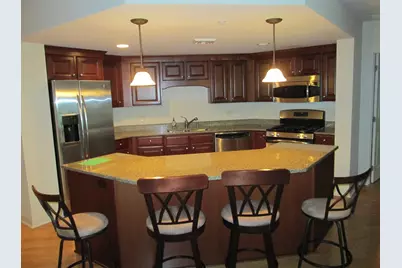
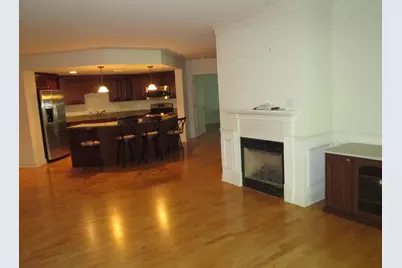
- Interior Features: Dining Area, Gas Fireplace, 1 Fireplace, Kitchen Island, Kitchen/Dining, Living/Dining
- Fireplace: Yes
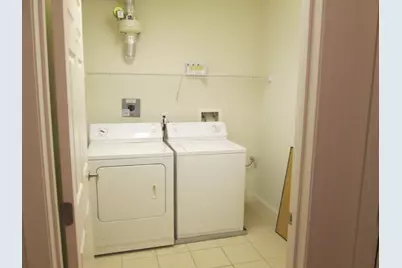
- Appliances: Dishwasher, Dryer, Range Hood, Microwave, Gas Range, Refrigerator, Washer
- Flooring: Hardwood, Tile
Rooms
Bathrooms
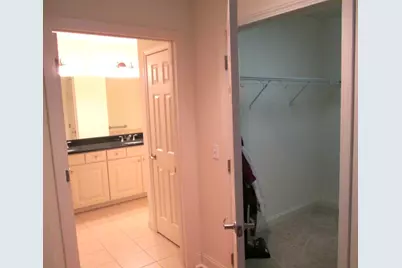
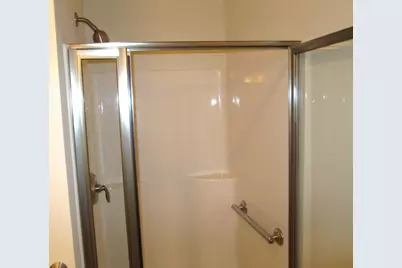
- Total Bathrooms: 2
- Full Bathrooms: 2
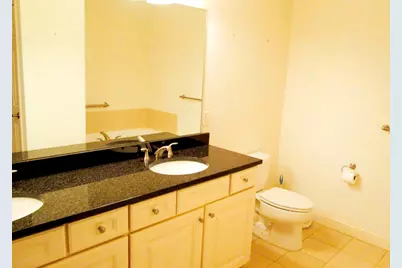
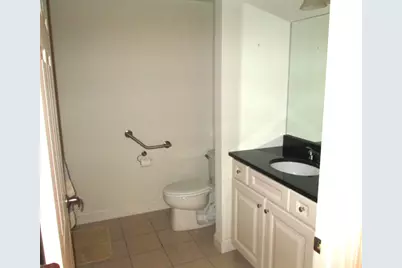
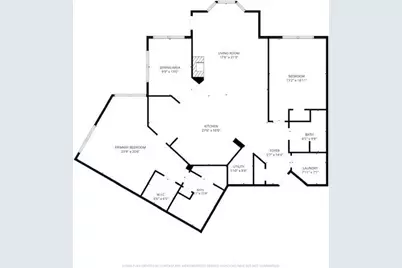
- Bathroom 1: Bathroom Full, 8.3 x 9.2, Level 1
- Bathroom 2: Bathroom Full, 11 x 13.8, Level 1
Bedrooms
- Total Bedrooms: 2
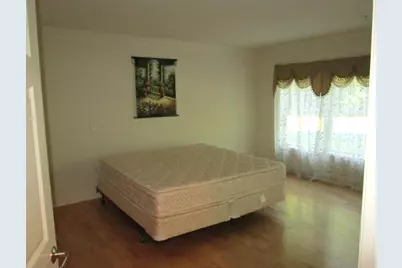
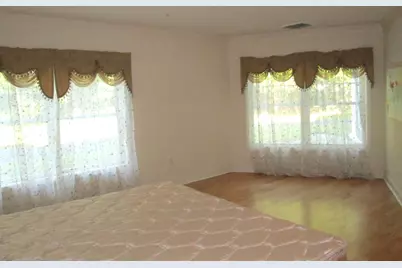
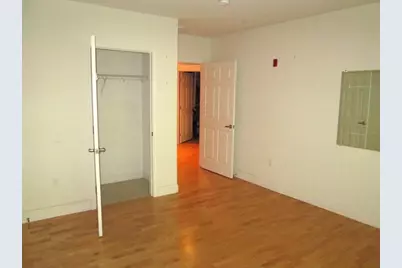
- Primary Bedroom: 23.9 x 20.6, Level 1
- Bedroom 1: 13.2 x 18.1, Level 1
Other Rooms
- Foyer/Entry: 5.7 x 14.4, Level 1
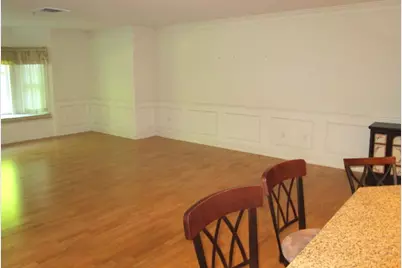
- Living Room: 17.3 x 21.3, Level 1
- Kitchen: Kitchen, 27.6 x 14.9, Level 1
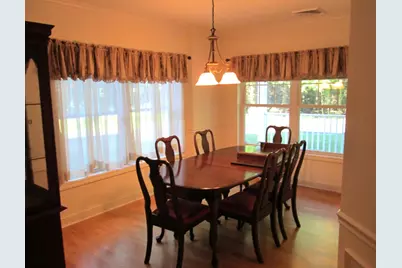
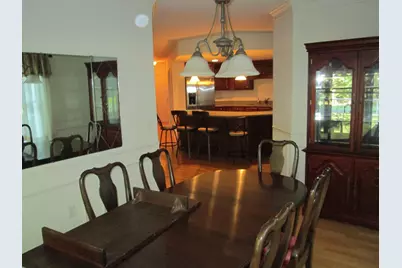
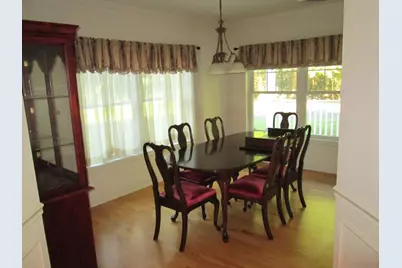
- Dining Room: Dining Room, 9.9 x 13, Level 1
- Laundry: 7.1 x 7.1, Level 1
Exterior
- Exterior Features: Patio, Covered Porch
Parking
- Garage: Yes
- Garage Spaces: 1
- Parking: Heated Garage, Deeded, Underground
Location
- County: Hillsborough
Heating & Cooling
- Cooling Type: Central AC
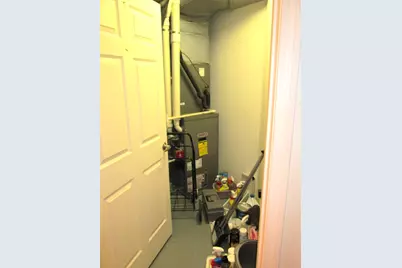
- Heating Type: Natural Gas, Forced Air
Utilities
- Sewer: Public
Structural Information
- Construction Status: Existing
- Roof: Shingle
- Stories/Levels: 1
- Square Feet: 1,875
- Finished Total: 1,875 Sq. Ft.
- Finished Above Grnd: 1,875 Sq. Ft.
- Year Built: 2006
Unit Information
- Units in Building: 62
Lot Features
- Frontage: No Road Frontage
- Driveway/Sidewalk: Paved
- Zoning: PZ
Financial Considerations
- Price Per Sq. Ft.: $293.33
- Other Fee: Fee 1: $430
- Other Fee Type: Fee 1 Includes: Landscaping, Other, Plowing, Sewer, Trash, Water, Condo Association Fee
- Other Fee Freq.: Fee 1 Frequency: Monthly
- Assessment Year: 2025
- Assessment Amount: $485,800
- Tax Amount: $8,011
- Tax Year: 2025
Disclosures and Reports
- Restrictions: 55 and Over
Listed by OwnerEntry.com, Dave White

Get Pre-Approved Today
Schools
Schools serving 65 Hawthorne Dr #110
School District:Bedford School District, Bedford, NH
| Name | Grades | Distance |
|---|---|---|
Peter Woodbury School 180 County Road, Bedford, NH 03110 | K-4 | 0.9 mi |
Ross A. Lurgio Middle School 47A Nashua Rd., Bedford, NH 03110 | 7-8 | 2.8 mi |
Bedford High School, Bedford, NH 47 Nashua Road, Bedford, NH 03110 | 9-12 | 2.8 mi |
Disclaimer:
School attendance boundaries provided by ATTOM Data Solutions and are for reference only. Contact the school directly to verify enrollment eligibility.
Price & Sales History for 65 Hawthorne Dr #110
Date
Details
Price
Change
Source
7/21/2026
Listed
$550,000
63.69%
MLS
7/22/2015
Sold
$336,000
—
Public Record
Disclaimer: Historical sales information is derived from public records provided by the county offices. Information is not guaranteed and should be independently verified.
Tax History
Tax History for 65 Hawthorne Dr #110
Year
Property Taxes
Change
Tax Assessment
Change
2025
$8,011
4%
$485,800
—
2024
$7,680
7%
$485,800
—
2023
$7,190
11%
$485,800
31%
2022
$6,503
3%
$369,500
—
2021
$6,333
-2%
$369,500
14%
2020
$6,488
6%
$324,100
—
2019
$6,142
-5%
$324,100
2%
2018
$6,463
8%
$316,800
—
2017
$5,991
-15%
$316,800
1%
2016
$7,009
-2%
$313,300
—
2015
$7,131
1%
$313,300
—
2014
$7,049
1%
$313,300
—
2013
$6,946
—
$313,300
—
Disclaimer: Historical tax information is derived from public records provided by the county offices. Information is not guaranteed and should be independently verified.
Estimate the Cost
Estimate the Cost for 65 Hawthorne Dr #110
65 Hawthorne Drive #110, Bedford, NH 03110 (MLS# 5100997) is a Condo property with 2 bedrooms and 2 full bathrooms. 65 Hawthorne Drive #110 is currently listed for $550,000 and was received on July 21, 2026. Want to learn more about 65 Hawthorne Drive #110? Do you have questions about finding other Condo real estate for sale in Bedford? You can browse all Bedford real estate or contact a Coldwell Banker agent to request more information.