This is a carousel with tiles that activate property listing cards. Use the previous and next buttons to navigate.
1/1
$685,000
This is a carousel with tiles that activate property listing cards. Use the previous and next buttons to navigate.
1/1
Property Description
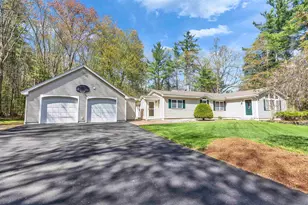
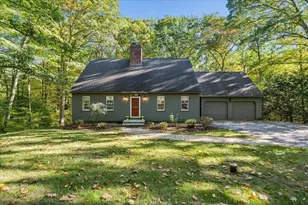
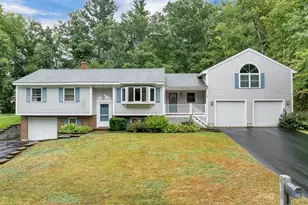
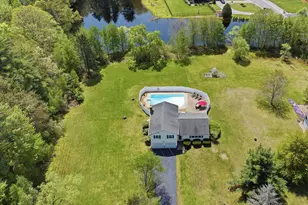
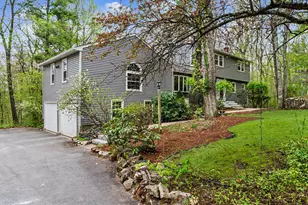
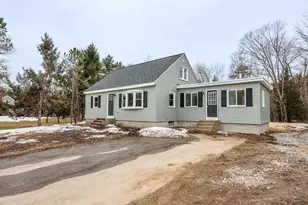
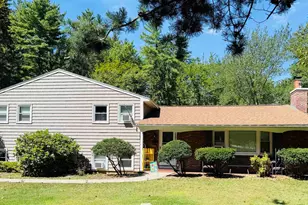
Custom remodeled home by a talented artisan woodworker, beautifully set on 1.1 acres with a level backyard perfect for outdoor enjoyment. This distinctive bi-level home offers exceptional craftsmanship, warm character, and flexible living space throughout. The heart of the home is the stunning custom kitchen featuring handcrafted cabinetry, granite countertops, stainless steel appliances, and radiant floor heating. The kitchen opens seamlessly to a gorgeous fireplaced living room with vaulted ceilings, creating an inviting space for entertaining or relaxing. Just a few steps up, the second floor offers three spacious bedrooms with gleaming red oak hardwood floors and two full baths, including a private primary ensuite with walk-in closet. The oversized 16x25 family room provides incredible additional living space and features a large storage closet plus direct access to a 3-season porch overlooking the beautiful backyard. The finished basement adds even more versatility and includes a dedicated laundry room complete with washer, dryer, and utility sink. Car enthusiasts, craftsmen, hobbyists, or golfers frustrated by New England winters will fall in love with the spectacular 30x36 detached custom garage featuring insulated floors and walls, vaulted ceilings, and its own heating system-perfect for a dream workshop, vehicle storage, year-round projects, or recreational space. A rare opportunity to own a thoughtfully remodeled home combining quality craftsmanship, comfort, and exceptional workspace possibilities.
Full Property Details
Full Property Details for 78 Meadowcrest Dr
General
- Sold For: $685,000
- Taxes: $7,801 (2025)
- Status: Closed
- Type: Single Family
- Source: PrimeMLS
- MLS ID: 5088594
- Added to Site: 103 day(s) ago
Interior
- Number of Rooms: 9
- Interior Features: Cathedral Ceiling, Natural Light, Natural Woodwork
- Appliances: Dishwasher, Microwave, Electric Range, Refrigerator
- Flooring: Ceramic Tile, Hardwood, Manufactured
Rooms
Bathrooms
- Total Bathrooms: 2
- Full Bathrooms: 2
- Bathroom 1: Bathroom Full, Level 1
Bedrooms
- Total Bedrooms: 3
- Primary Bedroom: 13.6 x 11.6, Level 1
- Bedroom 1: 13.7 x 9.6, Level 1
- Bedroom 2: 10 x 10, Level 1
Other Rooms
- Living Room: 20.9 x 11.6, Level 1
- Family Room: Family Room, 25.6 x 13.8, Level 1
- Kitchen: Kitchen, 20.9 x 11.5, Level 1
- Dining Room: Dining Room, Level 1
- Sun Room/Solarium: Level 1
- Other Room 1: 17.4 x 13.4, Basement
Exterior
- Exterior Features: Patio
Parking
- Garage: Yes
- Garage Spaces: 2
- Parking: Auto Open, Detached
Location
- County: Hillsborough
- Driving Directions: Rt.101w to Liberty Hill Road to left on Meadowcrest Dr.
School Information
- School District: Bedford Sch District SAU #25
- Elementary School: Peter Woodbury Sch
- Middle School: Ross A Lurgio Middle School
- High School: Bedford High School
Heating & Cooling
- Cooling Type: None
- Heating Type: Oil, Hot Water
Utilities
- Sewer: Private
Structural Information
- Construction Status: Existing
- Basement Entrance: Walkout
- Basement Desc.: Full, Partially Finished, Interior Stairs
- Roof: Asphalt Shingles
- Stories/Levels: 1
- Square Feet: 2,216
- Finished Total: 2,216 Sq. Ft.
- Finished Above Grnd: 1,316 Sq. Ft.
- Finished Below Grnd: 900 Sq. Ft.
- Year Built: 1965
Lot Features
- Lot Size (Acres): 1.1
- Lot Size (Sq. Ft.): 47,916
- Frontage: TBD
- Frontage Feet: 199
- Driveway/Sidewalk: Paved
- Zoning: RA
Financial Considerations
- Price Per Sq. Ft.: $270.76
- Assessment Year: 2025
- Assessment Amount: $473,100
- Tax Amount: $7,801
- Tax Year: 2025
Disclosures and Reports
- Block: 1
- Lot Number: 15
Listed by Keller Williams Realty-Metropolitan, Mary-Ellen Berg
Sold by EXP Realty, Sharon. Bean

Get Pre-Approved Today
Schools
Schools serving 78 Meadowcrest Dr
School District:Bedford School District, Bedford, NH
| Name | Grades | Distance |
|---|---|---|
Peter Woodbury School 180 County Road, Bedford, NH 03110 | K-4 | 1.2 mi |
Ross A. Lurgio Middle School 47A Nashua Rd., Bedford, NH 03110 | 7-8 | 1.8 mi |
Bedford High School, Bedford, NH 47 Nashua Road, Bedford, NH 03110 | 9-12 | 1.8 mi |
Disclaimer:
School attendance boundaries provided by ATTOM Data Solutions and are for reference only. Contact the school directly to verify enrollment eligibility.
Price & Sales History for 78 Meadowcrest Dr
Date
Details
Price
Change
Source
7/14/2026
Sold
$685,000
14.17%
MLS
5/16/2026
Listed
$600,000
—
MLS
Disclaimer: Historical sales information is derived from public records provided by the county offices. Information is not guaranteed and should be independently verified.
78 Meadowcrest Drive, Bedford, NH 03110 (MLS# 5088594) is a Single Family property that was sold at $685,000 on July 14, 2026. Want to learn more about 78 Meadowcrest Drive? Do you have questions about finding other Single Family real estate for sale in Bedford? You can browse all Bedford real estate or contact a Coldwell Banker agent to request more information.