This is a carousel with tiles that activate property listing cards. Use the previous and next buttons to navigate.
1/1
$955,000
This is a carousel with tiles that activate property listing cards. Use the previous and next buttons to navigate.
1/1
Property Description
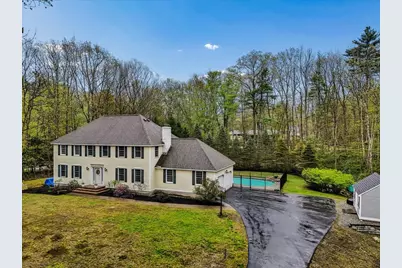
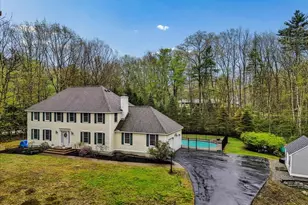
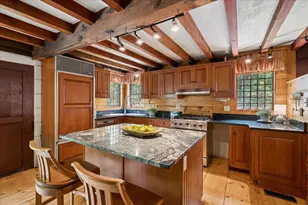
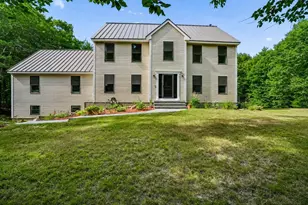
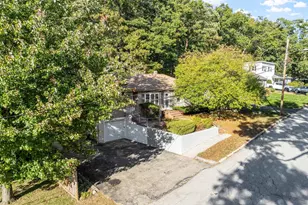
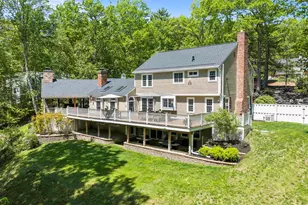
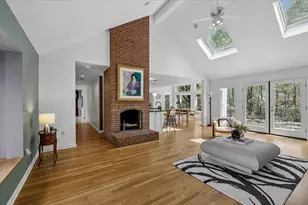
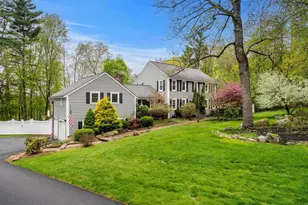
Tucked into one of Bedford's most sought-after neighborhoods, this 4-bedroom home offers the perfect blend of comfort, charm, and everyday convenience...just a quick zip to Route 101 or Route 3 for an easy commute. Set on a private, wooded lot, it delivers the peaceful setting buyers are always searching for. Step inside and feel the difference with fresh, updated lighting and recessed fixtures throughout, central air, and an efficient heat pump. From the 2-car garage, enjoy a true "stop & drop" mudroom with first-floor laundry, designed for real life! The kitchen is both functional and flexible, featuring two pantries and the option to add gas for a future gas range. It flows seamlessly into a stunning four-season heated porch (your new favorite space for entertaining) complete with a new roof and three operable skylights that bring the outdoors in. Classic details shine in the formal dining room with crown molding and hardwood floors, opening to a welcoming living area. The family room is full of character with exposed beams, hardwood flooring, and a wood-burning fireplace with a barnwood mantle- perfect for cozy nights in (and the TV setup fits just right!). Upstairs, you'll find four generously sized bedrooms, including options for walk-in closets and a primary closet with exciting potential to expand above the garage for even more space. Need more room? The finished lower level offers flexible bonus space...perfect for a playroom, home office, or gym. And then... the showstopper. A heated gunite pool surrounded by a fenced-in backyard and shed, your private summer retreat right at home! This is the one that checks all the boxes= location, layout, and lifestyle.
Full Property Details
Full Property Details for 98 Hitching Post Ln
General
- Sold For: $955,000
- Taxes: $12,358 (2025)
- Status: Closed
- Type: Single Family
- Source: PrimeMLS
- MLS ID: 5087708
- Added to Site: 108 day(s) ago
Interior
- Number of Rooms: 9
- Interior Features: Blinds, Wood Fireplace, Primary BR w/ BA, Skylight, Walk-In Closet, 1st Floor Laundry, Attic with Pulldown
- Fireplace: Yes
- Appliances: Dishwasher, Electric Range, Refrigerator, On Demand Water Heater
- Flooring: Carpet, Hardwood, Tile, Vinyl
Rooms
Bathrooms
- Total Bathrooms: 3
- Full Bathrooms: 2
- Half Bathrooms: 1
- Bathroom 1: Bathroom Full, Level 2
- Bathroom 2: Bathroom Full, Level 2
- Bathroom 3: Bathroom Half, Level 1
Bedrooms
- Total Bedrooms: 4
- Primary Suite: Level 2
- Bedroom 1: Level 2
- Bedroom 2: Level 2
- Bedroom 3: Level 2
Other Rooms
- Living Room: Level 1
- Family Room: Family Room, Level 1
- Dining Room: Dining Room, Level 1
- Sun Room/Solarium: Level 1
Additional Information
- Pool: Yes
Exterior
- Exterior Features: Full Fence, Patio, In-Ground Pool, Shed
- Color: Yellow
Parking
- Garage: Yes
- Garage Spaces: 2
- Parking: Auto Open, Direct Entry, Driveway, Garage, Attached
Location
- County: Hillsborough
- Subdivision: Hitching Post Estates I
- Driving Directions: Rte 101E to right on Hitching Post Ln, home on the left
School Information
- School District: Bedford Sch District SAU #25
- Elementary School: Griffin Memorial School
- Middle School: Ross A Lurgio Middle School
- High School: Bedford High School
Heating & Cooling
- Cooling Type: Central AC
- Heating Type: Propane, Oil, Forced Air, Heat Pump
Utilities
- Sewer: Private
Structural Information
- Construction Status: Existing
- Basement Entrance: Walk-up
- Basement Desc.: Bulkhead, Climate-Controlled, Finished, Full, Storage Space
- Roof: Architectural Shingle
- Stories/Levels: 2
- Square Feet: 3,304
- Finished Total: 3,304 Sq. Ft.
- Finished Above Grnd: 2,968 Sq. Ft.
- Finished Below Grnd: 336 Sq. Ft.
- Year Built: 1986
Lot Features
- Lot Size (Acres): 1.69
- Lot Size (Sq. Ft.): 73,616
- Frontage: Yes Road Frontage
- Frontage Feet: 244
- Driveway/Sidewalk: Paved
- Zoning: RA
Financial Considerations
- Price Per Sq. Ft.: $295.1
- Tax Amount: $12,358
- Tax Year: 2025
Disclosures and Reports
- Documents Avail.: Covenants, Deed, Property Disclosure, Tax Map
- Block: 109
- Lot Number: 10
Listed by Nelson Real Estate NH, LLC, Kristyn Nelson
Sold by REAL Broker NH, LLC, Amanda. Butler

Get Pre-Approved Today
Schools
Schools serving 98 Hitching Post Ln
School District:Bedford School District, Bedford, NH
| Name | Grades | Distance |
|---|---|---|
Memorial School, Bedford, NH 55 Old Bedford Road, Bedford, NH 03110 | K-4 | 2.8 mi |
Ross A. Lurgio Middle School 47A Nashua Rd., Bedford, NH 03110 | 7-8 | 0.9 mi |
Bedford High School, Bedford, NH 47 Nashua Road, Bedford, NH 03110 | 9-12 | 0.9 mi |
Disclaimer:
School attendance boundaries provided by ATTOM Data Solutions and are for reference only. Contact the school directly to verify enrollment eligibility.
Price & Sales History for 98 Hitching Post Ln
Date
Details
Price
Change
Source
7/28/2026
Sold
$955,000
-2.05%
MLS
5/07/2026
Listed
$975,000
—
MLS
Disclaimer: Historical sales information is derived from public records provided by the county offices. Information is not guaranteed and should be independently verified.
98 Hitching Post Lane, Bedford, NH 03110 (MLS# 5087708) is a Single Family property that was sold at $955,000 on July 28, 2026. Want to learn more about 98 Hitching Post Lane? Do you have questions about finding other Single Family real estate for sale in Bedford? You can browse all Bedford real estate or contact a Coldwell Banker agent to request more information.