This is a carousel with tiles that activate property listing cards. Use the previous and next buttons to navigate.
1/13
$210,000
This is a carousel with tiles that activate property listing cards. Use the previous and next buttons to navigate.
1/13
Property Description
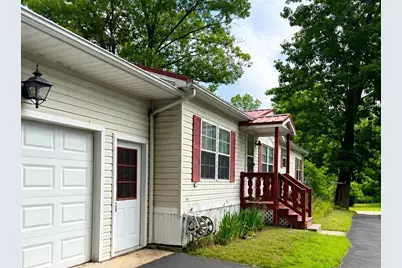
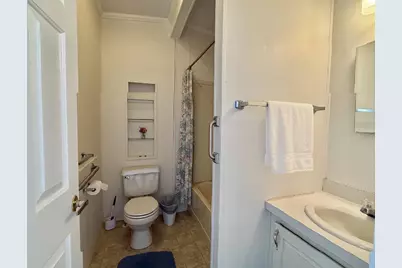
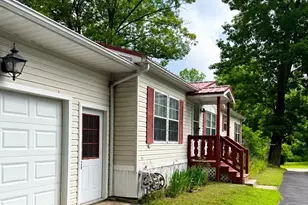
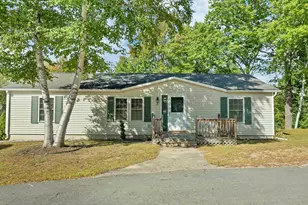
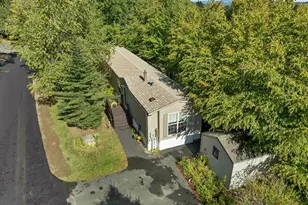
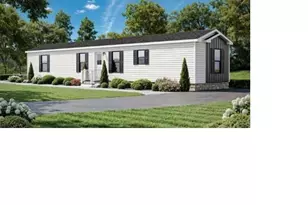
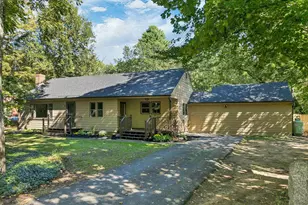
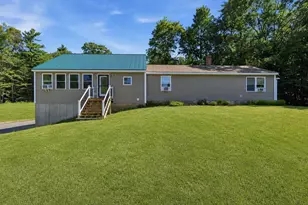
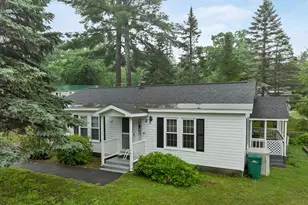
Back on the market after buyer financing fell through. This home is ready for you, with all ductwork freshly cleaned and the HVAC system just serviced. This 3 bedroom home sits in a 55+ community in Belmont. The single-level layout makes daily life easy. You get a bright living space, low-maintenance living, and room to spread out. Start your morning with coffee on the deck. Spend your afternoons at Belmont Town Beach, just over a mile away. Shops and restaurants are minutes from your door. Gunstock Mountain Resort is 12 miles away for skiing, hiking, and year-round fun. Route 93 is 5 miles down the road, so trips north or south are simple. You get the best of the Lakes Region without the upkeep of a larger property. This is a practical, comfortable home in a desirable Belmont location with low monthly park fees. Park rules allow cats. Dogs are not allowed.
Full Property Details
Full Property Details for 10 Timothy Dr
General
- Price: $210,000
- Taxes: $2,530 (2025)
- Status: Active
- Type: Mobile Home
- Source: PrimeMLS
- MLS ID: 5078280
- Updated: 10/9/2026
- Added to Site: 219 day(s) ago
Interior
- Number of Rooms: 6
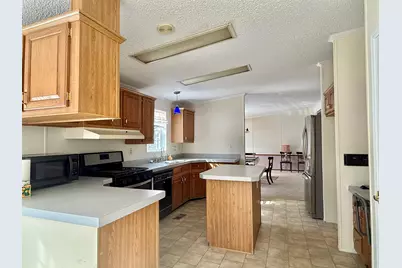
- Interior Features: Cathedral Ceiling, Dining Area, Kitchen Island, Kitchen/Dining, Laundry Hookups, Primary BR w/ BA, Walk-In Closet, Whirlpool Tub, 1st Floor Laundry
- Appliances: Dishwasher, Dryer, Refrigerator, Washer, Electric Stove, Electric Water Heater
- Flooring: Carpet, Vinyl
Rooms
Bathrooms
- Total Bathrooms: 2
- Full Bathrooms: 2
Bedrooms
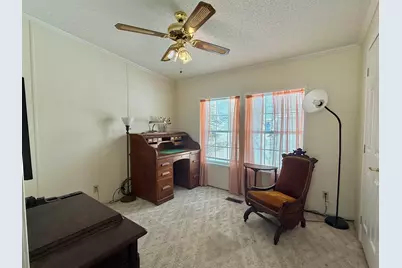
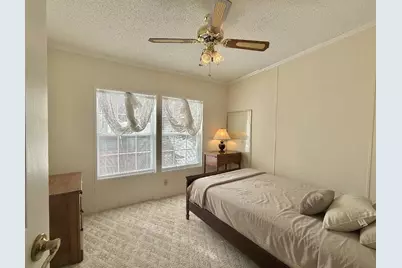
- Total Bedrooms: 3
- Primary Bedroom: 13 x 13, Level 1
- Bedroom 1: 10'6" x 9'5", Level 1
- Bedroom 2: 10'6" x 9'5", Level 1
Other Rooms
- Living Room: 10 x 16, Level 1
- Dining Room: Dining Room, 12 x 16, Level 1
Exterior
- Exterior Features: Deck, Garden Space
- Color: beige
Parking
- Garage: Yes
- Garage Spaces: 1
- Parking: Auto Open, Garage, Paved, Attached
Location
- County: Belknap
- Driving Directions: Daniel Webster Hwy. to Sunset Dr., left on Courtesy Dr., right on Timothy. Home is on the right.
School Information
- School District: Shaker Regional
- Elementary School: Belmont Elementary
- Middle School: Belmont Middle School
- High School: Belmont High School
Heating & Cooling
- Cooling Type: Central AC
- Heating Type: Kerosene, Forced Air
Utilities
- Sewer: Public
Structural Information
- Construction Status: Existing
- Roof: Metal
- Stories/Levels: 1
- Square Feet: 1,456
- Finished Total: 1,456 Sq. Ft.
- Finished Above Grnd: 1,456 Sq. Ft.
- Year Built: 1992
Manufactured Home
- Make: Skyline
- Model: Orchard Cove
- Serial #: 1516-0409E
Park Information
- Park Name: Cate's Mobile Home Colony
- Park Approval: Yes
Lot Features
- Frontage: No Road Frontage
- Driveway/Sidewalk: Paved
- Zoning: res
Financial Considerations
- Price Per Sq. Ft.: $144.23
- Other Fee: Fee 1: $480
- Other Fee Type: Fee 1 Includes: Sewer, Trash, Water, Park Fees
- Other Fee Freq.: Fee 1 Frequency: Monthly
- Tax Amount: $2,530.81
- Tax Year: 2025
Disclosures and Reports
- Restrictions: # of Occupants, 55 and Over
- Block: 26
- Lot Number: 000 114
Listed by April Dunn & Associates LLC, Christine Johnson

Get Pre-Approved Today
Schools
Schools serving 10 Timothy Dr
School District:Shaker Regional School District
| Name | Grades | Distance |
|---|---|---|
Belmont Middle School 38 School Street, Belmont, NH 03220 | 5-8 | 4.4 mi |
Belmont Elementary School 26 Best Street, Belmont, NH 03220 | PK-4 | 4.4 mi |
Canterbury Elementary School 15 Baptist Road, Canterbury, NH 03224 | K-5 | 11.6 mi |
Belmont High School, Belmont, NH 255 Seavey Road, Belmont, NH 03220 | 9-12 | 3.7 mi |
Disclaimer:
School attendance boundaries provided by ATTOM Data Solutions and are for reference only. Contact the school directly to verify enrollment eligibility.
Price & Sales History for 10 Timothy Dr
Date
Details
Price
Change
Source
9/01/2026
Price Reduced
$210,000
-2.28%
MLS
3/05/2026
Listed
$214,900
95.36%
MLS
9/01/2020
Sold
$110,000
—
Public Record
Disclaimer: Historical sales information is derived from public records provided by the county offices. Information is not guaranteed and should be independently verified.
Tax History
Tax History for 10 Timothy Dr
Year
Property Taxes
Change
Tax Assessment
Change
2025
$2,508
10%
$144,200
—
2024
$2,270
8%
$144,200
20%
2023
$2,105
9%
$120,500
19%
2022
$1,932
-14%
$101,100
21%
2021
$2,235
5%
$83,800
—
2020
$2,123
-12%
$83,800
-13%
2019
$2,403
57%
$96,100
85%
2017
$1,532
2%
$52,000
—
2016
$1,499
2%
$52,000
—
2015
$1,470
2%
$52,000
—
2014
$1,438
-14%
$52,000
-30%
2013
$1,672
—
$74,500
—
Disclaimer: Historical tax information is derived from public records provided by the county offices. Information is not guaranteed and should be independently verified.
Estimate the Cost
Estimate the Cost for 10 Timothy Dr
10 Timothy Drive, Belmont, NH 03220 (MLS# 5078280) is a Mobile Home property with 3 bedrooms and 2 full bathrooms. 10 Timothy Drive is currently listed for $210,000 and was received on March 05, 2026. Want to learn more about 10 Timothy Drive? Do you have questions about finding other Mobile Home real estate for sale in Belmont? You can browse all Belmont real estate or contact a Coldwell Banker agent to request more information.