This is a carousel with tiles that activate property listing cards. Use the previous and next buttons to navigate.
1/1
$624,900
This is a carousel with tiles that activate property listing cards. Use the previous and next buttons to navigate.
1/1
Property Description
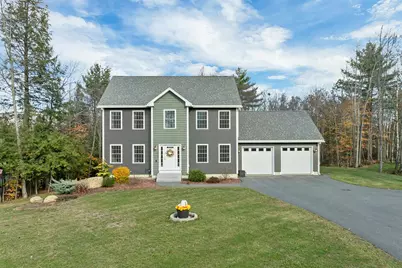
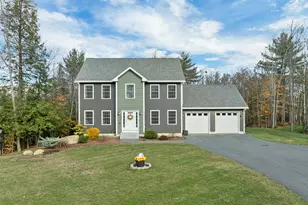
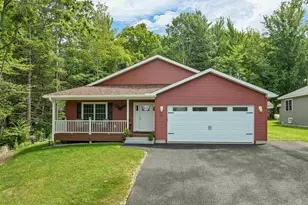
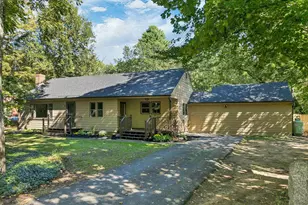
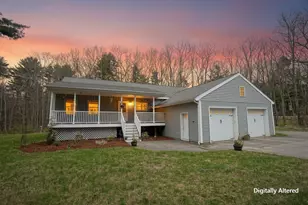
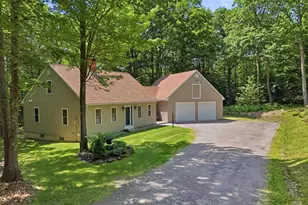
This nearly new home combines outstanding curb appeal with sought-after privacy, nestled in a peaceful wooded neighborhood that offers tranquility. Its location ensures easy access to highways and lakes, making daily commutes and weekend getaways effortless. With over 2,000 square feet of finished living space and potential for future expansion, the open layout is designed to suit various lifestyles. The first floor features hardwood floors throughout, creating a warm, inviting atmosphere. Spacious living and dining areas are enhanced by modern lighting and fixtures. The kitchen is equipped with stainless appliances, soft white cabinetry, a pantry, and a center island. It offers access to the backyard and woods via the deck, ideal for entertaining or enjoying nature. Entry from the two-car garage leads into a bright mudroom and guest bath, providing practical space for daily living. Upstairs, the generous primary suite includes a walk-in closet and full bath for ultimate comfort. A second full bath, laundry hookups, and two additional bedrooms or office space offer flexibility for family, guests, or remote work. A sunny sitting area completes the upper level, offering a quiet spot to unwind. Outside, the home features a paved driveway, durable vinyl siding, new gutters, and a storage shed. Attractive landscaping and natural hardscape elements further enhance the property, which sits on just under one acre and promises both beauty and functionality.
Full Property Details
Full Property Details for 126 Aiden Cir
General
- Sold For: $624,900
- Taxes: $8,385 (2024)
- Status: Closed
- Type: Single Family
- Source: PrimeMLS
- MLS ID: 5068691
- Added to Site: 244 day(s) ago
Interior
- Number of Rooms: 7
- Interior Features: Blinds, Ceiling Fan, Dining Area, Kitchen Island, Kitchen/Dining, Primary BR w/ BA, Natural Light, Walk-In Closet, 2nd Floor Laundry
- Appliances: Dishwasher, Dryer, Microwave, Refrigerator, Washer, Gas Stove
- Flooring: Carpet, Hardwood, Vinyl
Rooms
Bathrooms
- Total Bathrooms: 3
- Full Bathrooms: 2
- Half Bathrooms: 1
- Bathroom 1: Bathroom Full, Level 2
- Bathroom 2: Bathroom Half, Level 1
Bedrooms
- Total Bedrooms: 3
- Primary Suite: Level 2
- Bedroom 1: Level 2
- Bedroom 2: Level 2
Other Rooms
- Living Room: Level 1
- Kitchen: Kitchen, Level 1
- Dining Room: Dining Room, Level 1
- Laundry: Level 2
- Mud Room: Mudroom, Level 1
Additional Information
- Equipment: Radon Mitigation, Smoke Detector, Sprinkler System
Exterior
- Exterior Features: Deck, Natural Shade, Shed
Parking
- Garage: Yes
- Garage Spaces: 2
- Parking: Auto Open, Garage, Parking Spaces 6+, Paved, Attached
Location
- County: Belknap
- Subdivision: Badger Brook Estates
- Driving Directions: GPS
School Information
- School District: Shaker Regional
- Elementary School: Belmont Elementary
- Middle School: Belmont Middle School
- High School: Belmont High School
Heating & Cooling
- Cooling Type: None
- Heating Type: Propane
Utilities
- Sewer: Private
Structural Information
- Construction Status: Existing
- Basement Entrance: Walkout
- Basement Desc.: Full, Interior Stairs, Unfinished, Walkout, Exterior Access
- Roof: Architectural Shingle
- Stories/Levels: 2
- Square Feet: 2,056
- Finished Total: 2,056 Sq. Ft.
- Finished Above Grnd: 2,056 Sq. Ft.
- Year Built: 2022
Lot Features
- Lot Size (Acres): 0.9
- Lot Size (Sq. Ft.): 39,204
- Frontage: TBD
- Driveway/Sidewalk: Paved
- Zoning: RUR
Financial Considerations
- Price Per Sq. Ft.: $306.37
- Other Fee: Fee 1: $165
- Other Fee Type: Fee 1 Includes: HOA Fee
- Other Fee Freq.: Fee 1 Frequency: Yearly
- Tax Amount: $8,385
- Tax Year: 2024
Disclosures and Reports
- Documents Avail.: Covenants, Deed
- Block: 4
- Lot Number: 34
Listed by Mountain Side Properties, LLC, Teal L Murphy
Sold by Keller Williams Realty-Metropolitan, Mary E. Bligh

Get Pre-Approved Today
Schools
Schools serving 126 Aiden Cir
School District:Shaker Regional School District
| Name | Grades | Distance |
|---|---|---|
Belmont Elementary School 26 Best Street, Belmont, NH 03220 | PK-4 | 1.3 mi |
Belmont Middle School 38 School Street, Belmont, NH 03220 | 5-8 | 1.8 mi |
Belmont High School, Belmont, NH 255 Seavey Road, Belmont, NH 03220 | 9-12 | 1.7 mi |
Disclaimer:
School attendance boundaries provided by ATTOM Data Solutions and are for reference only. Contact the school directly to verify enrollment eligibility.
Price & Sales History for 126 Aiden Cir
Date
Details
Price
Change
Source
5/15/2026
Sold
$624,900
-0.79%
MLS
4/01/2026
Price Reduced
$629,900
-1.56%
MLS
3/11/2026
Price Reduced
$639,900
-0.78%
MLS
2/06/2026
Price Reduced
$644,900
-0.77%
MLS
11/06/2025
Listed
$649,900
—
MLS
Disclaimer: Historical sales information is derived from public records provided by the county offices. Information is not guaranteed and should be independently verified.
126 Aiden Circle, Belmont, NH 03220 (MLS# 5068691) is a Single Family property that was sold at $624,900 on May 15, 2026. Want to learn more about 126 Aiden Circle? Do you have questions about finding other Single Family real estate for sale in Belmont? You can browse all Belmont real estate or contact a Coldwell Banker agent to request more information.