

This is a carousel with tiles that activate property listing cards. Use the previous and next buttons to navigate.
1/1
$505,000
This is a carousel with tiles that activate property listing cards. Use the previous and next buttons to navigate.
1/1
Property Description
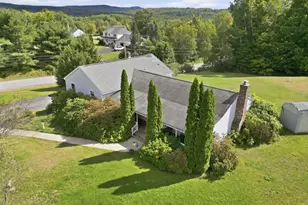
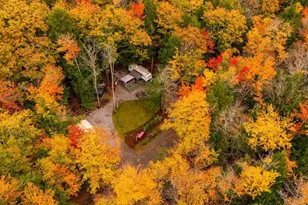
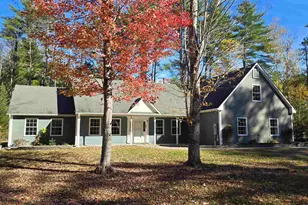
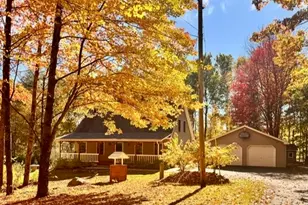
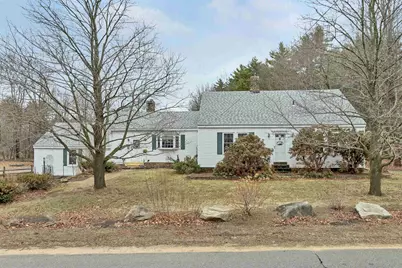
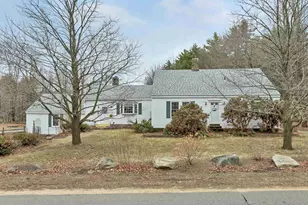
Step back in time and experience the timeless charm of this classic, yet updated 1930's cape. This home is lovingly set on a picturesque property surrounded by organic gardens, perennials, pear trees and blueberry bushes. Inside you will find the ease of first floor living, a floor plan designed to suit everyone's needs, and a beautiful, peaceful enclosed porch area looking out to the private backyard space. Some highlights include: a well- appointed spacious mudroom upon entry, first floor laundry and pantry, a centerpiece kitchen island with remnants of sea glass, a focal point stone fireplace that adds texture and warmth, birch hardwood floors and upstairs there are two nicely sized rooms and a cedar closet. Newer roof, shaded picnic area and secluded fire pit make this an ideal gathering place. This home is conveniently located to all amenities that the Lakes Region has to offer such as shopping, dining, skiing, boating, hiking, golf, pickleball, as well as easy commuter access to all major highways, but has the feel of a country oasis. It's truly the best of both worlds! Open house Saturday 4/11 12-2 pm.
Full Property Details
Full Property Details for 189 Leavitt Rd
General
- Sold For: $505,000
- Taxes: $7,095 (2025)
- Status: Closed
- Type: Single Family
- Source: PrimeMLS
- MLS ID: 5082573
- Added to Site: 49 day(s) ago
Interior
- Number of Rooms: 10
- Interior Features: Attic with Hatch/Skuttle, Blinds, Cedar Closet, Ceiling Fan, Dining Area, Wood Fireplace, Hearth, Kitchen Island, Natural Light, Natural Woodwork, Walk-In Pantry, Programmable Thermostat, 1st Floor Laundry
- Fireplace: Yes
- Appliances: Dishwasher, Dryer, Range Hood, Refrigerator, Washer, Electric Stove, Water Heater off Boiler, Exhaust Fan
- Flooring: Carpet, Hardwood, Vinyl
Rooms
Bathrooms
- Total Bathrooms: 2
- Full Bathrooms: 1
- 3/4 Bathrooms: 1
Bedrooms
- Total Bedrooms: 3
- Primary Bedroom: 15.3 x 12.6, Level 1
- Bedroom 1: 12.5 x 14.5, Level 2
- Bedroom 2: 14.2 x 12.6, Level 1
Other Rooms
- Living Room: 16.2 x 17.5, Level 1
- Kitchen: Kitchen, 15.8 x 13.3, Level 1
- Dining Room: Dining Room, 14.2 x 15.8, Level 1
- Sun Room/Solarium: 18 x 14.1, Level 1
- Laundry: 10.2 x 6.5, Level 1
- Mud Room: Mudroom, 10.8 x 11, Level 1
Additional Information
- Equipment: CO Detector, Humidifier, Smoke Detector, Battery Smoke Detector, Wood Stove
Exterior
- Exterior Features: Building, Garden Space, Natural Shade, Outbuilding, Patio, Covered Porch, Enclosed Porch, Storage, Window Screens, Double Pane Window(s), Storm Window(s), Greenhouse
- Color: White
Parking
- Garage: Yes
- Garage Spaces: 2
- Parking: Driveway, Garage, Paved
Location
- County: Belknap
- Driving Directions: Route 107 to Leavitt Rd. Home on right or Route 106 to Leavitt Rd. Home on left.
School Information
- School District: Shaker Regional
Heating & Cooling
- Cooling Type: None
- Heating Type: Oil, Baseboard, Wood Stove
Utilities
- Sewer: 1000 Gallon, Grey Water, Private, Septic
Structural Information
- Construction Status: Existing
- Basement Entrance: Walk-up
- Basement Desc.: Bulkhead, Concrete Floor, Dirt, Interior Stairs, Unfinished, Exterior Access
- Roof: Architectural Shingle
- Stories/Levels: 2
- Square Feet: 2,118
- Finished Total: 2,118 Sq. Ft.
- Finished Above Grnd: 2,118 Sq. Ft.
- Year Built: 1933
Lot Features
- Lot Size (Acres): 1.07
- Lot Size (Sq. Ft.): 46,609
- Frontage: Yes Road Frontage
- Frontage Feet: 255
- Driveway/Sidewalk: Paved
- Zoning: Rur
Water Features
- Water Access: Yes
- Water Front Type: Lake
- Water Front Name: Winnisquam Lake
Financial Considerations
- Price Per Sq. Ft.: $233.24
- Assessment Year: 2025
- Assessment Amount: $408,000
- Tax Amount: $7,095
- Tax Year: 2025
Disclosures and Reports
- Documents Avail.: Deed, Plot Plan, Property Disclosure, Tax Map
- Surveyed: Yes
- Lot Number: 33
Get Pre-Approved Today
Schools
Schools serving 189 Leavitt Rd
School District:Shaker Regional School District
| Name | Grades | Distance |
|---|---|---|
Belmont Elementary School 26 Best Street, Belmont, NH 03220 | PK-4 | 3.7 mi |
Belmont Middle School 38 School Street, Belmont, NH 03220 | 5-8 | 4 mi |
Canterbury Elementary School 15 Baptist Road, Canterbury, NH 03224 | K-5 | 12.3 mi |
Belmont High School, Belmont, NH 255 Seavey Road, Belmont, NH 03220 | 9-12 | 3.3 mi |
Disclaimer:
School attendance boundaries provided by ATTOM Data Solutions and are for reference only. Contact the school directly to verify enrollment eligibility.
Price & Sales History for 189 Leavitt Rd
Date
Details
Price
Change
Source
5/28/2026
Sold
$505,000
2.23%
MLS
4/11/2026
Listed
$494,000
—
MLS
Disclaimer: Historical sales information is derived from public records provided by the county offices. Information is not guaranteed and should be independently verified.
189 Leavitt Road, Belmont, NH 03220 (MLS# 5082573) is a Single Family property that was sold at $505,000 on May 28, 2026. This property was listed by Mel McShane from our Gilford Office.Want to learn more about 189 Leavitt Road? Do you have questions about finding other Single Family real estate for sale in Belmont? You can browse all Belmont real estate or contact a Coldwell Banker agent to request more information.