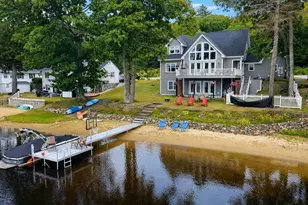
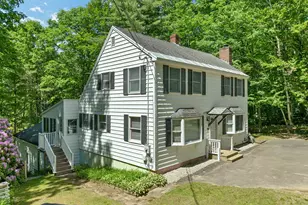
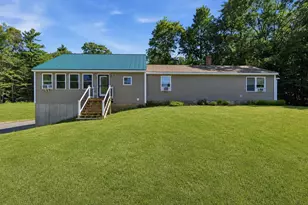
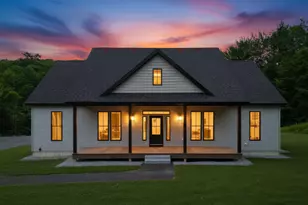
This is a carousel with tiles that activate property listing cards. Use the previous and next buttons to navigate.
1/1
$860,000
This is a carousel with tiles that activate property listing cards. Use the previous and next buttons to navigate.
1/1
Property Description
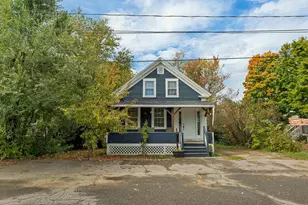
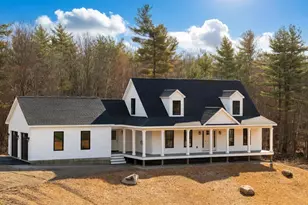
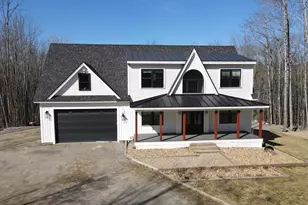
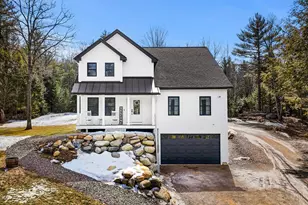
Nestled on a private country lane just off historic Old Province Road, this lovingly restored antique Cape blends timeless charm with modern comfort. Set on 1.5 scenic acres and offering 5 bedrooms, 3 baths, and approximately 3,000 square feet of living space, there's plenty of room for family, guests, and entertaining. Currently configured to sleep up to 16, the home also has a proven short-term rental history. The exceptional outdoor living spaces feature beautiful perennial gardens, stone patios, a fire pit, cozy bistro lighting, an outdoor bar, and a spacious screened porch. The large barn is perfect for storage, a gentleman's farm, workshop, or seasonal game room. Inside, you'll find the warmth and character of exposed antique beams, wide pine floors, and thoughtful updates throughout. The beautifully remodeled custom kitchen opens to both the fireplaced living room and spacious family room, creating the perfect gathering space. A first-floor bedroom offers direct access to a 3/4 bath. Upstairs are the primary bedroom, laundry area, and another bedroom, while two additional bedrooms are located above the attached two-car garage. Whether you're searching for a year-round residence, a Lakes Region getaway, or a turnkey investment property, this home delivers. Conveniently located just minutes from Gunstock Mountain Resort, the Bank of NH Pavilion, Lake Winnisquam, and Lake Winnipesaukee, you'll enjoy four-season recreation and entertainment nearby. The home is currently operated as a successful short-term rental, so advance notice may be required for showings. Seller is willing to sell the property furnished. This is a rare opportunity to own a beautifully restored historic home with exceptional income potential.
Full Property Details
Full Property Details for 20 Hicks Rd
General
- Sold For: $860,000
- Taxes: $9,668 (2026)
- Status: Closed
- Type: Single Family
- Source: PrimeMLS
- MLS ID: 5102078
- Added to Site: 70 day(s) ago
Interior
- Number of Rooms: 11
- Interior Features: Bar, Blinds, Ceiling Fan, Dining Area, Fireplace Screens/Equip, Wood Fireplace, Furnished, Kitchen/Dining, Primary BR w/ BA, Natural Light, Natural Woodwork, Window Treatment, Wood Stove Hookup, 2nd Floor Laundry
- Fireplace: Yes
- Appliances: Dishwasher, Dryer, Range Hood, Microwave, Gas Range, Refrigerator, Washer, Wine Cooler
- Flooring: Hardwood, Laminate, Softwood
Rooms
Bathrooms
- Total Bathrooms: 3
- Full Bathrooms: 2
- 3/4 Bathrooms: 1
Bedrooms
- Total Bedrooms: 5
- Bedroom 1: 17 x 19, Level 2
- Bedroom 2: 12 x 11, Level 2
- Bedroom 3: 11 x 15, Level 2
Other Rooms
- Foyer/Entry: 5 x 10, Level 1
- Living Room: 15 x 30, Level 1
- Family Room: Family Room, 17 x 25, Level 1
- Laundry: 5 x 6, Level 2
- Porch: 10 x 25, Level 1
Additional Information
- Equipment: HW/Batt Smoke Detector
Exterior
- Exterior Features: Barn, Garden Space, Outbuilding, Porch, Covered Porch, Shed, Storage
- Color: Tan
Parking
- Garage: Yes
- Garage Spaces: 2
- Parking: Auto Open, Direct Entry, Driveway, Garage, Parking Spaces 6+, Attached
Location
- County: Belknap
- Driving Directions: From Laconia Take Rt 107 South. Take L on Hicks Rd. House is on Right.
School Information
- School District: Shaker Regional
- Elementary School: Belmont Elementary
- Middle School: Belmont Middle School
- High School: Belmont High School
Heating & Cooling
- Cooling Type: Mini Split
- Heating Type: Baseboard, Hot Water, Multi Zone
Utilities
- Sewer: 1500+ Gallon, Concrete, Leach Field, Private, Septic Design Available, Septic
Structural Information
- Construction Status: Existing
- Basement Entrance: Interior
- Basement Desc.: Crawlspace, Interior Access, Unfinished
- Roof: Architectural Shingle, Metal
- Stories/Levels: 1.75
- Square Feet: 3,089
- Finished Total: 3,089 Sq. Ft.
- Finished Above Grnd: 3,089 Sq. Ft.
- Year Built: 1783
Lot Features
- Lot Size (Acres): 1.5
- Lot Size (Sq. Ft.): 65,340
- Frontage: Yes Road Frontage
- Frontage Feet: 321
- Driveway/Sidewalk: Crushed Stone, Gravel
- Zoning: Residential
Water Features
- Water Access: Yes
- Water Front Type: Pond
- Water Front Name: Winnisquam Lake
Financial Considerations
- Price Per Sq. Ft.: $289.74
- Assessment Year: 2025
- Assessment Amount: $556,000
- Tax Amount: $9,668.84
- Tax Year: 2026
Disclosures and Reports
- Block: -
- Lot Number: 59
Listed by RE/MAX Innovative Bayside, The Platinum Group
Sold by RE/MAX Innovative Bayside, The Platinum. Group

Get Pre-Approved Today
Schools
Schools serving 20 Hicks Rd
School District:Shaker Regional School District
| Name | Grades | Distance |
|---|---|---|
Belmont Elementary School 26 Best Street, Belmont, NH 03220 | PK-4 | 4 mi |
Belmont Middle School 38 School Street, Belmont, NH 03220 | 5-8 | 4.4 mi |
Canterbury Elementary School 15 Baptist Road, Canterbury, NH 03224 | K-5 | 12.7 mi |
Belmont High School, Belmont, NH 255 Seavey Road, Belmont, NH 03220 | 9-12 | 3.7 mi |
Disclaimer:
School attendance boundaries provided by ATTOM Data Solutions and are for reference only. Contact the school directly to verify enrollment eligibility.
Price & Sales History for 20 Hicks Rd
Date
Details
Price
Change
Source
10/06/2026
Sold
$860,000
-3.91%
MLS
7/28/2026
Listed
$895,000
—
MLS
Disclaimer: Historical sales information is derived from public records provided by the county offices. Information is not guaranteed and should be independently verified.
20 Hicks Road, Belmont, NH 03220 (MLS# 5102078) is a Single Family property that was sold at $860,000 on October 06, 2026. Want to learn more about 20 Hicks Road? Do you have questions about finding other Single Family real estate for sale in Belmont? You can browse all Belmont real estate or contact a Coldwell Banker agent to request more information.