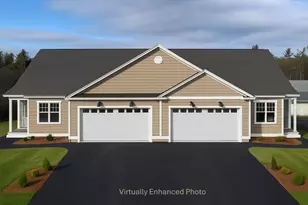
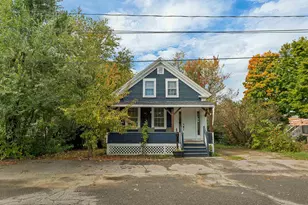
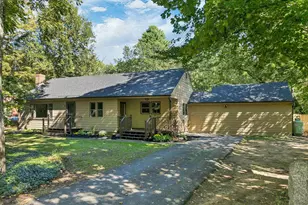
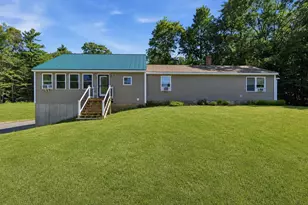
This is a carousel with tiles that activate property listing cards. Use the previous and next buttons to navigate.
1/1
$169,900
This is a carousel with tiles that activate property listing cards. Use the previous and next buttons to navigate.
1/1
Property Description
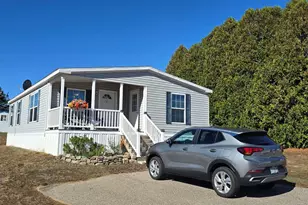
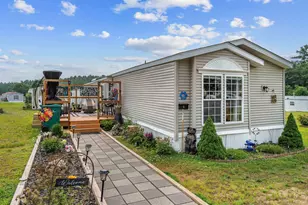
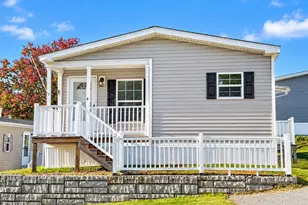
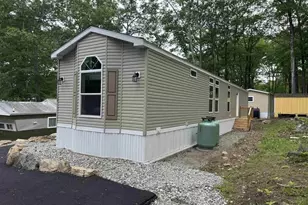
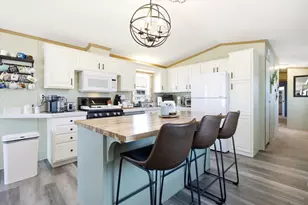
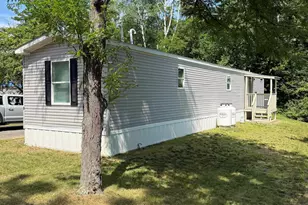
Don't miss this immaculate 3 bedroom, 2 bath manufactured double-wide, offering comfortable and affordable living with low park rent. The inviting covered farmer's porch provides a lovely spot to relax, while a separate storage room offers a place for all your hobbies and tools. Inside, the kitchen is a delight complete with a gas range and farmer's sink. A dedicated laundry room adds convenience. This spacious living room features natural light, ceiling fan and electric fireplace creating a cozy and welcoming atmosphere. The primary bedroom en-suite complete with full bath and walk-in closet. Two additional bedrooms offer plenty of space for family, guests, or a home office. Situated on a level lot with a paved driveway, this well-maintained home is move-in ready!
Full Property Details
Full Property Details for 34 Circle Dr
General
- Sold For: $169,900
- Taxes: $2,739 (2025)
- Status: Closed
- Type: Mobile Home
- Source: PrimeMLS
- MLS ID: 5082686
- Added to Site: 140 day(s) ago
Interior
- Number of Rooms: 5
- Interior Features: Ceiling Fan, Primary BR w/ BA, Walk-In Closet, 1st Floor Laundry
- Appliances: Dishwasher, Dryer, Gas Range, Refrigerator, Washer, Exhaust Fan
- Flooring: Carpet, Vinyl
Rooms
Bathrooms
- Total Bathrooms: 2
- Full Bathrooms: 2
Bedrooms
- Total Bedrooms: 3
- Primary Bedroom: 12'6" x 13'3", Level 1
- Bedroom 1: 9'4" x 12'7", Level 1
- Bedroom 2: 8'8" x 8', Level 1
Other Rooms
- Living Room: 12'7" x 16'8", Level 1
- Laundry: 5' x 5'9", Level 1
- Other Room 1: 12'4" x 6', Level 1
Exterior
- Exterior Features: Covered Porch
- Color: Gray
Location
- County: Belknap
- Driving Directions: ROUTE 140 TO BELMONT, TAKE A LEFT ON SCENIC DRIVE, LEFT ONTO CIRCLE, FOLLOW TO #34 ON RIGHT.
Heating & Cooling
- Cooling Type: None
- Heating Type: Baseboard, Forced Air
Utilities
- Sewer: Community
Structural Information
- Construction Status: Existing
- Roof: Shingle
- Stories/Levels: 1
- Square Feet: 1,110
- Finished Total: 1,110 Sq. Ft.
- Finished Above Grnd: 1,110 Sq. Ft.
- Year Built: 2017
Manufactured Home
Park Information
- Park Name: Pine Gardens
- Park Approval: Yes
Lot Features
- Frontage: No Road Frontage
- Driveway/Sidewalk: Paved
- Zoning: RES
Financial Considerations
- Price Per Sq. Ft.: $153.06
- Other Fee: Fee 1: $480
- Other Fee Type: Fee 1 Includes: Park Rent, Plowing, Sewer, Trash, Water
- Other Fee Freq.: Fee 1 Frequency: Monthly
- Tax Amount: $2,739
- Tax Year: 2025
Disclosures and Reports
- Block: 4
- Lot Number: 58
Listed by Walton Realty, LLC, Heidi Walton
Sold by REAL Broker NH, LLC, Katie. Oddy

Get Pre-Approved Today
Schools
Schools serving 34 Circle Dr
School District:Shaker Regional School District
| Name | Grades | Distance |
|---|---|---|
Belmont Middle School 38 School Street, Belmont, NH 03220 | 5-8 | 1.2 mi |
Belmont Elementary School 26 Best Street, Belmont, NH 03220 | PK-4 | 1.7 mi |
Canterbury Elementary School 15 Baptist Road, Canterbury, NH 03224 | K-5 | 8 mi |
Belmont High School, Belmont, NH 255 Seavey Road, Belmont, NH 03220 | 9-12 | 1.4 mi |
Disclaimer:
School attendance boundaries provided by ATTOM Data Solutions and are for reference only. Contact the school directly to verify enrollment eligibility.
Price & Sales History for 34 Circle Dr
Date
Details
Price
Change
Source
7/10/2026
Sold
$169,900
—
MLS
4/08/2026
Listed
$169,900
—
MLS
Disclaimer: Historical sales information is derived from public records provided by the county offices. Information is not guaranteed and should be independently verified.
34 Circle Drive, Belmont, NH 03220 (MLS# 5082686) is a Mobile Home property that was sold at $169,900 on July 10, 2026. Want to learn more about 34 Circle Drive? Do you have questions about finding other Mobile Home real estate for sale in Belmont? You can browse all Belmont real estate or contact a Coldwell Banker agent to request more information.