This is a carousel with tiles that activate property listing cards. Use the previous and next buttons to navigate.
1/1
$245,000
This is a carousel with tiles that activate property listing cards. Use the previous and next buttons to navigate.
1/1
Property Description
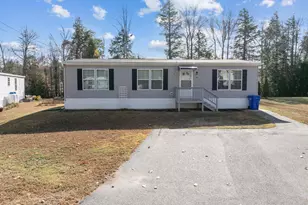
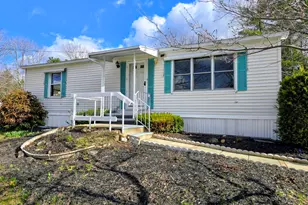
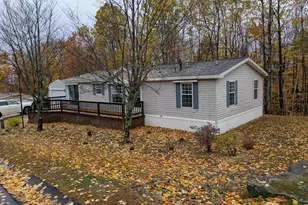
Sunny and Spacious ranch style home w/ attached oversized garage located in the highly sought after Briarcrest Estates, Lakemont Coop. Wonderful eat in kitchen with tons of cupboards, counter space, walk-in pantry, newer refrigerator & dishwasher & new double oven. Sliders lead to private back deck, perfect for enjoying the outdoors. Open concept dining and living room makes this a lovely place to entertain family and friends. Split floor plan gives the primary suite & new walk-in shower excellent privacy with the two additional bedrooms and guest bath at the opposite side of home. There are many updates to mention, such as central air, hot water tank, carpeting, new roof, front windows, cellular shades, leaf filter gutters on back of home and a handicap ramp in garage. Covered entry from garage keeps you dry during inclement weather. Location can't be beat with boating, skiing, hiking, shopping and all the Lakes Region has to offer at your finger tips.
Full Property Details
Full Property Details for 408 Darby Dr
General
- Sold For: $245,000
- Taxes: $3,643 (2023)
- Status: Closed
- Type: Mobile Home
- Source: PrimeMLS
- MLS ID: 4982297
- Added to Site: 862 day(s) ago
Interior
- Number of Rooms: 6
- Interior Features: Cathedral Ceiling, Ceiling Fan, Dining Area, Laundry Hookups, Primary BR w/ BA, Natural Light, Vaulted Ceiling, Walk-In Closet, Walk-In Pantry, Laundry - 1st Floor
- Appliances: Dryer, Range - Electric, Refrigerator, Washer
- Flooring: Carpet, Laminate, Vinyl
Rooms
Bathrooms
- Total Bathrooms: 2
- Full Bathrooms: 1
- 3/4 Bathrooms: 1
Bedrooms
- Total Bedrooms: 3
- Primary Suite: 24 x 13, Level 1
- Bedroom 1: 10 x 13, Level 1
- Bedroom 2: 10 x 13, Level 1
Other Rooms
- Living Room: 17 x 13, Level 1
- Eat In Kitchen: 24 x 13, Level 1
- Dining Room: Dining Room, 12 x 13, Level 1
Exterior
- Exterior Features: Deck
Parking
- Garage: Yes
- Attached garage: Yes
- Garage Spaces: 2
- Garage Description: Auto Open, Attached
Location
- County: Belknap
- Driving Directions: Rte. 106 to Old Prescott Rd. to Randlett Dr. right on Darby.
School Information
- Elementary School: Belmont Elementary
- Middle School: Belmont Middle School
- High School: Belmont High School
Heating & Cooling
- Cooling Type: Central AC
- Heating Type: Hot Air
- Heating Fuel: Kerosene
- Water Heater: Electric
Utilities
- Sewer: Public
- Water: Community
Structural Information
- Construction Status: Existing
- Construction: Manufactured Home
- Exterior Const.: Vinyl Siding
- Foundation Size: 28x56
- Roof: Shingle - Asphalt
- Stories/Levels: 1
- Square Feet: 1,568
- Finished Total: 1,568 Sq. Ft.
- Finished Above Grnd: 1,568 Sq. Ft.
- Year Built: 1998
Manufactured Home
- Make: Marlett
- Model: Marlette
- Serial #: TO89766A/B
- Home to Remain: Yes
Park Information
- Park Name: Briarcrest Estates, Lakemont Coop.
- Park Approval: Yes
Lot Features
- Frontage: TBD
- Street/Road Desc.: Association
- Driveway/Sidewalk: Paved
- Zoning: RR1
- Lot Description: Country Setting, Landscaped, Level
Water Features
- Water Access: Yes
- Water Front Type: Lake
- Water Front Name: Winnisquam Lake
Financial Considerations
- Price Per Sq. Ft.: $156.25
- Other Fee: Fee 1: $466, Fee 2: $500
- Other Fee Type: Fee 1 Includes: Landscaping, Plowing, Trash, Fee 2 Includes: Mobile Home Transfer
- Other Fee Freq.: Fee 1 Frequency: Monthly, Fee 2 Frequency: One-Time
- Tax Amount: $3,643
- Tax Year: 2023
Disclosures and Reports
- Block: 023-001
- Lot Number: 408
Listed by BHHS Verani Belmont, Lisa Adair
Sold by Hearthside Realty, LLC, Irene T. Vincent

Get Pre-Approved Today
Schools
Schools serving 408 Darby Dr
School District:Shaker Regional School District
| Name | Grades | Distance |
|---|---|---|
Belmont Elementary School 26 Best Street, Belmont, NH 03220 | PK-4 | 4.1 mi |
Belmont Middle School 38 School Street, Belmont, NH 03220 | 5-8 | 4.4 mi |
Belmont High School, Belmont, NH 255 Seavey Road, Belmont, NH 03220 | 9-12 | 3.6 mi |
Disclaimer:
School attendance boundaries provided by ATTOM Data Solutions and are for reference only. Contact the school directly to verify enrollment eligibility.
Price & Sales History for 408 Darby Dr
Date
Details
Price
Change
Source
3/29/2024
Sold
$245,000
—
MLS
1/15/2024
Listed
$245,000
—
MLS
Disclaimer: Historical sales information is derived from public records provided by the county offices. Information is not guaranteed and should be independently verified.
408 Darby Drive, Belmont, NH 03220 (MLS# 4982297) is a Mobile Home property that was sold at $245,000 on March 29, 2024. Want to learn more about 408 Darby Drive? Do you have questions about finding other Mobile Home real estate for sale in Belmont? You can browse all Belmont real estate or contact a Coldwell Banker agent to request more information.