This is a carousel with tiles that activate property listing cards. Use the previous and next buttons to navigate.
1/1
$410,000
This is a carousel with tiles that activate property listing cards. Use the previous and next buttons to navigate.
1/1
Property Description
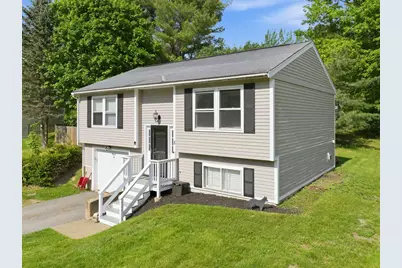
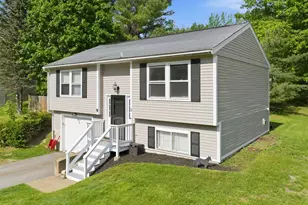
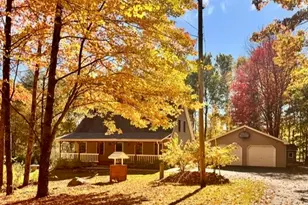
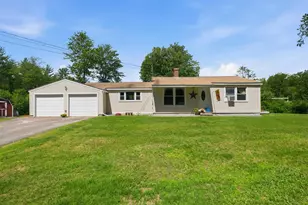
OPEN HOUSE: Saturday, July 18th from 11:00-1:00. Well-maintained, move-in ready Raised Ranch set on a lovely ¼-acre corner lot within a quiet cul-de-sac neighborhood, offering a peaceful setting with a fenced-in backyard and inviting outdoor space. Enjoy relaxing or entertaining from the enclosed screened-in porch overlooking the backyard. Inside, the main level features an open kitchen with granite countertops, comfortable living area, mini-split for heating and cooling, two bedrooms and a full bath. The lower level offers flexible living options featuring the third bedroom, additional full bath, and laundry room - ideal for guests, occupy as the primary bedroom, or potential rental setup. Additional highlights include the spacious 14x24 one-car garage under, paved driveway and recent interior painting, making this home ready for it's new owners to enjoy. Conveniently located less than 10 minutes from shopping and dining in Tilton, with easy access to Route 106 and I-93 for commuting and travel throughout the Lakes Region and beyond. A wonderful combination of neighborhood living and everyday convenience. Public water and sewer.
Full Property Details
Full Property Details for 8 Glenridge Rd
General
- Sold For: $410,000
- Taxes: $5,834 (2025)
- Status: Closed
- Type: Single Family
- Source: PrimeMLS
- MLS ID: 5091973
- Added to Site: 94 day(s) ago
Interior
- Number of Rooms: 5
- Interior Features: Ceiling Fan
- Appliances: Dishwasher, Dryer, Electric Range, Refrigerator, Washer
- Flooring: Bamboo
Rooms
Bathrooms
- Total Bathrooms: 2
- Full Bathrooms: 2
- Bathroom 1: Bathroom Full, 7'5" x 7'6", Level 1
- Bathroom 2: Bathroom Full, 7'0" x 11'1", Basement
Bedrooms
- Total Bedrooms: 3
- Primary Bedroom: 11'7" x 9'10", Level 1
- Bedroom 1: 7'10" x 11'1", Level 1
- Bedroom 2: 11'6" x 11'10", Basement
Other Rooms
- Living Room: 13'4" x 13'5", Level 1
- Kitchen: Kitchen, 16'10" x 10'4", Level 1
- Laundry: 7'6" x 11'1", Basement
Exterior
- Exterior Features: Invisible Fence, Enclosed Porch
Parking
- Garage: Yes
- Garage Spaces: 1
- Parking: Driveway, Garage
Location
- County: Belknap
- Driving Directions: GPS is accurate. From Route 106 N, turn Left onto Gilmanton Rd. Continue onto Church St, Left onto Dearborn St, Right onto Glenridge Rd. Property on Right.
School Information
- Elementary School: Belmont Elementary
- Middle School: Belmont Middle School
- High School: Belmont High School
Heating & Cooling
- Cooling Type: Mini Split
- Heating Type: Oil, Hot Water, Mini Split
Utilities
- Sewer: Public
Structural Information
- Construction Status: Existing
- Basement Entrance: Interior
- Basement Desc.: Interior Access, Interior Stairs, Partially Finished
- Roof: Asphalt Shingles
- Stories/Levels: 2
- Square Feet: 1,197
- Finished Total: 1,197 Sq. Ft.
- Finished Above Grnd: 843 Sq. Ft.
- Finished Below Grnd: 354 Sq. Ft.
- Year Built: 1991
Lot Features
- Lot Size (Acres): 0.25
- Lot Size (Sq. Ft.): 10,890
- Frontage: Yes Road Frontage
- Frontage Feet: 201
- Driveway/Sidewalk: Paved
- Zoning: Res
Financial Considerations
- Price Per Sq. Ft.: $480.43
- Tax Amount: $5,834
- Tax Year: 2025
Disclosures and Reports
- Block: 39
Listed by KW Coastal and Lakes & Mountains Realty/Meredith, Kayli Currier
Sold by REAL Broker NH, LLC, Bradley. Roberts

Get Pre-Approved Today
Schools
Schools serving 8 Glenridge Rd
School District:Shaker Regional School District
| Name | Grades | Distance |
|---|---|---|
Belmont Middle School 38 School Street, Belmont, NH 03220 | 5-8 | 0.5 mi |
Belmont Elementary School 26 Best Street, Belmont, NH 03220 | PK-4 | 0.7 mi |
Canterbury Elementary School 15 Baptist Road, Canterbury, NH 03224 | K-5 | 8.6 mi |
Belmont High School, Belmont, NH 255 Seavey Road, Belmont, NH 03220 | 9-12 | 0.4 mi |
Disclaimer:
School attendance boundaries provided by ATTOM Data Solutions and are for reference only. Contact the school directly to verify enrollment eligibility.
Price & Sales History for 8 Glenridge Rd
Date
Details
Price
Change
Source
8/14/2026
Sold
$410,000
1.23%
MLS
7/13/2026
Price Reduced
$405,000
-3.11%
MLS
6/06/2026
Listed
$418,000
—
MLS
Disclaimer: Historical sales information is derived from public records provided by the county offices. Information is not guaranteed and should be independently verified.
8 Glenridge Road, Belmont, NH 03220 (MLS# 5091973) is a Single Family property that was sold at $410,000 on August 14, 2026. Want to learn more about 8 Glenridge Road? Do you have questions about finding other Single Family real estate for sale in Belmont? You can browse all Belmont real estate or contact a Coldwell Banker agent to request more information.