This is a carousel with tiles that activate property listing cards. Use the previous and next buttons to navigate.
1/1
$239,000
This is a carousel with tiles that activate property listing cards. Use the previous and next buttons to navigate.
1/1
Property Description
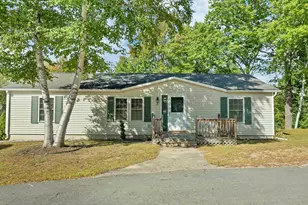
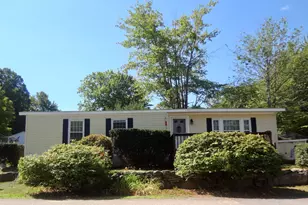
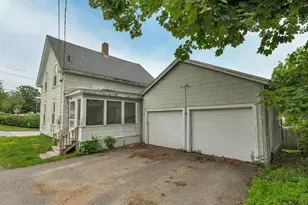
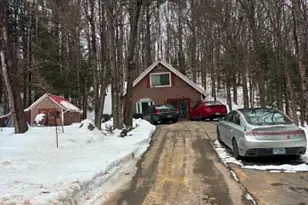
Brand new 2026 2 bed 2 bath double wide all set up in a wonderful park in Belmont. Very low park rent in a self managed co-op. Open concept living/dining and kitchen area. Master suite and an office! 8x8 deck on the front of the home. Stainless steel appliances with a 200 amp electrical service. This home will be truly maintenance free living for years to come. Good sized lot with plenty of room for a garden and shed or just keep it a lawn. 2 car paved parking. Whether its a first time home buyer or retirees down sizing this beautiful home is the one to have.
Full Property Details
Full Property Details for 9 Valley Dr
General
- Sold For: $239,000
- Status: Closed
- Type: Mobile Home
- Source: PrimeMLS
- MLS ID: 5096908
- Added to Site: 57 day(s) ago
Interior
- Number of Rooms: 6
Rooms
Bathrooms
- Total Bathrooms: 2
- Full Bathrooms: 1
- 3/4 Bathrooms: 1
Bedrooms
- Total Bedrooms: 2
- Bedroom 1: Level 1
Other Rooms
- Living Room: Level 1
- Kitchen: Kitchen, Level 1
- Office: Level 1
- Laundry: Level 1
Exterior
- Color: Gray
Location
- County: Belknap
School Information
- Elementary School: Belmont Elementary
- Middle School: Belmont Middle School
- High School: Belmont High School
Heating & Cooling
- Cooling Type: None
- Heating Type: Propane, Forced Air
Utilities
- Sewer: Community, Leach Field, Septic
Structural Information
- Construction Status: Existing
- Foundation Size: 44' x 26'8"
- Roof: Asphalt Shingles
- Stories/Levels: 1
- Square Feet: 1,179
- Finished Total: 1,179 Sq. Ft.
- Finished Above Grnd: 1,179 Sq. Ft.
- Year Built: 2026
Manufactured Home
- Make: Skyline-lake manor
- Model: Superior 3905
- Serial #: 241-000-H-A003093AB
Park Information
- Park Name: Lakes region manufactured housing cooperative
- Park Approval: Yes
Lot Features
- Frontage: Yes Road Frontage
- Frontage Feet: 200
- Driveway/Sidewalk: Paved
- Zoning: Residential
Financial Considerations
- Price Per Sq. Ft.: $203.48
- Other Fee: Fee 1: $370, Fee 2: $500
- Other Fee Freq.: Fee 1 Frequency: Monthly, Fee 2 Frequency: One-Time
Disclosures and Reports
- Block: 95
- Lot Number: 184
Listed by Renvia Realty Group LLC, Philip Bates

Get Pre-Approved Today
Schools
Schools serving 9 Valley Dr
School District:Shaker Regional School District
| Name | Grades | Distance |
|---|---|---|
Belmont Elementary School 26 Best Street, Belmont, NH 03220 | PK-4 | 2.7 mi |
Belmont Middle School 38 School Street, Belmont, NH 03220 | 5-8 | 3 mi |
Canterbury Elementary School 15 Baptist Road, Canterbury, NH 03224 | K-5 | 11.2 mi |
Belmont High School, Belmont, NH 255 Seavey Road, Belmont, NH 03220 | 9-12 | 2.2 mi |
Disclaimer:
School attendance boundaries provided by ATTOM Data Solutions and are for reference only. Contact the school directly to verify enrollment eligibility.
Price & Sales History for 9 Valley Dr
Date
Details
Price
Change
Source
8/21/2026
Sold
$239,000
-0.38%
MLS
7/14/2026
Price Reduced
$239,900
-4%
MLS
6/26/2026
Listed
$249,900
—
MLS
Disclaimer: Historical sales information is derived from public records provided by the county offices. Information is not guaranteed and should be independently verified.
9 Valley Drive, Belmont, NH 03220 (MLS# 5096908) is a Mobile Home property that was sold at $239,000 on August 21, 2026. Want to learn more about 9 Valley Drive? Do you have questions about finding other Mobile Home real estate for sale in Belmont? You can browse all Belmont real estate or contact a Coldwell Banker agent to request more information.