This is a carousel with tiles that activate property listing cards. Use the previous and next buttons to navigate.
1/1
$480,000
This is a carousel with tiles that activate property listing cards. Use the previous and next buttons to navigate.
1/1
Property Description
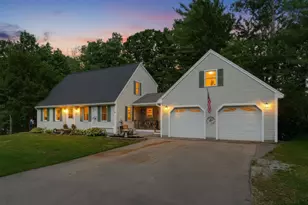
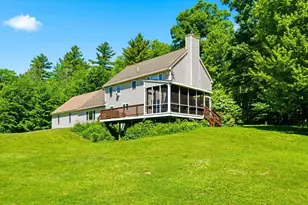
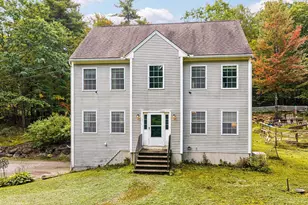
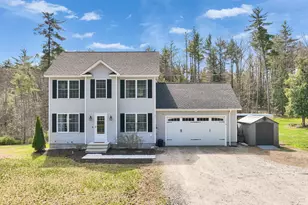
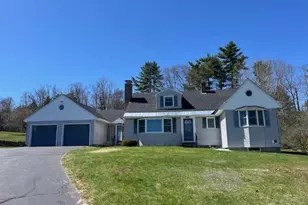
Welcome to this beautifully maintained Cape-style home in the desirable Pine Meadows neighborhood of Bennington. At only 6 years young and meticulously maintained, this move-in ready home offers the perfect combination of modern construction, energy efficiency, and comfortable living space. The thoughtfully designed floor plan features a sought-after first-floor primary suite with a walk-in closet and private full bath, providing the convenience of single-level living. The bright, open-concept kitchen, dining, and living areas create an inviting space for everyday living and entertaining. Just off the kitchen, a stunning 10' x 20' sunroom extends your living space and serves as the perfect spot to enjoy morning coffee, unwind with a book, or host guests. With direct access to the backyard, it creates a seamless connection between indoor and outdoor living. Upstairs, you'll find two additional bedrooms both with walk-in closets and a full bath between them, while the finished lower-level bonus room offers excellent flexibility as a family room, home office, fitness area, or hobby space. Year-round comfort is provided by an efficient Buderus boiler and a five-head mini-split system offering heating and cooling throughout the home. Additional highlights include a two-car attached garage, generator-ready electrical setup, paved driveway, first floor laundry, and a beautifully maintained one-acre lot offering space to relax, garden, and enjoy the outdoors. Conveniently located just minutes from downtown Bennington, Antrim, Peterborough, hiking trails, golf, and the many amenities of the Monadnock Region, this exceptional home offers the ideal balance of peaceful neighborhood living and modern convenience. With quality construction, thoughtful upgrades, and meticulous care throughout, this is a home you'll be proud to own.
Full Property Details
Full Property Details for 82 Pine Meadows Cir
General
- Sold For: $480,000
- Taxes: $8,552 (2025)
- Status: Closed
- Type: Single Family
- Source: PrimeMLS
- MLS ID: 5102749
- Added to Site: 72 day(s) ago
Interior
- Number of Rooms: 8
- Interior Features: Kitchen Island, Kitchen/Dining, Primary BR w/ BA, Natural Light, Indoor Storage, Walk-In Closet, 1st Floor Laundry
- Appliances: Dishwasher, Dryer, Microwave, Electric Range, Refrigerator, Washer, Tank Water Heater
- Flooring: Carpet, Laminate, Vinyl
Rooms
Bathrooms
- Total Bathrooms: 3
- Full Bathrooms: 1
- 3/4 Bathrooms: 1
- Half Bathrooms: 1
- Bathroom 1: Bathroom Full, Level 2
- Bathroom 2: Bathroom Half, Level 1
Bedrooms
- Total Bedrooms: 3
- Primary Suite: Level 1
- Bedroom 1: Level 2
- Bedroom 2: Level 2
Other Rooms
- Living Room: Level 1
- Rec Room: Basement
- Sun Room/Solarium: Level 1
- Laundry: Level 1
Additional Information
- Equipment: Smoke Detector, Portable Generator
Exterior
- Exterior Features: Dog Fence, Shed
Parking
- Garage: Yes
- Garage Spaces: 2
- Parking: Auto Open, Direct Entry, Driveway, Garage, Paved, Attached
Location
- County: Hillsborough
- Subdivision: Pine Measdows
- Driving Directions: North Bennington Road TO Pine Meadows Circle
School Information
- School District: Contoocook Valley SD SAU #1
- Elementary School: Pierce School
- Middle School: Great Brook School
- High School: Contoocook Valley Regional Hig
Heating & Cooling
- Cooling Type: Mini Split, Multi Zone
- Heating Type: Oil, Baseboard, Hot Water
Utilities
- Sewer: On-Site Septic Exists, Private
Structural Information
- Construction Status: Existing
- Basement Entrance: Walk-up
- Basement Desc.: Bulkhead, Full, Partially Finished, Interior Stairs, Storage Space, Interior Access
- Roof: Architectural Shingle, Asphalt Shingles
- Stories/Levels: 1.75
- Square Feet: 2,080
- Finished Total: 2,080 Sq. Ft.
- Finished Above Grnd: 1,880 Sq. Ft.
- Finished Below Grnd: 200 Sq. Ft.
- Year Built: 2019
Lot Features
- Lot Size (Acres): 1
- Lot Size (Sq. Ft.): 43,560
- Frontage: TBD
- Driveway/Sidewalk: Paved
- Zoning: residential
Financial Considerations
- Price Per Sq. Ft.: $252.66
- Assessment Amount: $413,700
- Tax Amount: $8,552
- Tax Year: 2025
Disclosures and Reports
- Surveyed: Yes
- Lot Number: 22
Listed by EXP Realty, Dan Petrone
Sold by Keller Williams Realty-Metropolitan, Dave. Myer

Get Pre-Approved Today
Schools
Schools serving 82 Pine Meadows Cir
School District:Contoocook Valley School District
| Name | Grades | Distance |
|---|---|---|
Great Brook School 16 School Street, Antrim, NH 03440 | 5-8 | 1.5 mi |
Pierce Elementary School 19 Main Street, Bennington, NH 03442 | K-4 | 2.7 mi |
Conval Regional High School 184 Hancock Road, Peterborough, NH 03458 | 9-12 | 9.1 mi |
Disclaimer:
School attendance boundaries provided by ATTOM Data Solutions and are for reference only. Contact the school directly to verify enrollment eligibility.
Price & Sales History for 82 Pine Meadows Cir
Date
Details
Price
Change
Source
10/06/2026
Sold
$480,000
1.05%
MLS
8/31/2026
Price Reduced
$475,000
-4.98%
MLS
8/17/2026
Price Reduced
$499,900
-4.78%
MLS
7/31/2026
Listed
$525,000
—
MLS
Disclaimer: Historical sales information is derived from public records provided by the county offices. Information is not guaranteed and should be independently verified.
82 Pine Meadows Circle, Bennington, NH 03442 (MLS# 5102749) is a Single Family property that was sold at $480,000 on October 06, 2026. Want to learn more about 82 Pine Meadows Circle? Do you have questions about finding other Single Family real estate for sale in Bennington? You can browse all Bennington real estate or contact a Coldwell Banker agent to request more information.