
This is a carousel with tiles that activate property listing cards. Use the previous and next buttons to navigate.
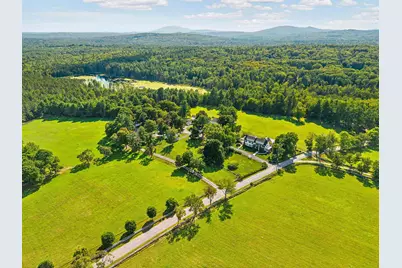
$4,750,000 Just Listed
This is a carousel with tiles that activate property listing cards. Use the previous and next buttons to navigate.
Full Property Details for 92 94 96 98 100 Pierce Hill Rd
General
- Price: $4,750,000
- Taxes: $47,770 (2025)
- Status: Active
- Type: Single Family
- Source: PrimeMLS
- MLS ID: 5106118
- Updated: Today (8/21/2026)
- Added to Site: Today
Interior
- Number of Rooms: 17
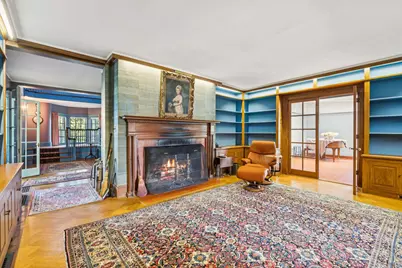
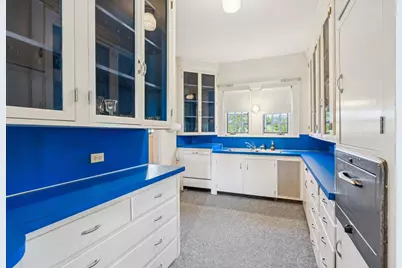
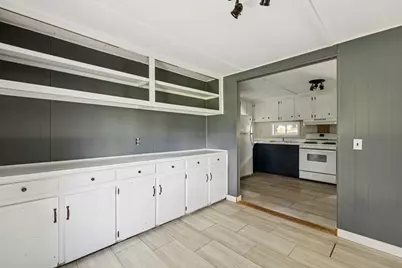
- Interior Features: 3 or More Fireplaces, Primary BR w/ BA, Natural Woodwork, Walk-In Pantry, 1st Floor Laundry
- Fireplace: Yes
- Appliances: Electric Cooktop, Dishwasher, Dryer, Range Hood, Microwave, Double Oven, Wall Oven, Gas Range, Refrigerator, Washer
- Flooring: Tile, Wood
Rooms
Bathrooms
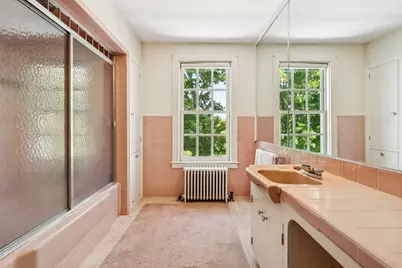
- Total Bathrooms: 7
- Full Bathrooms: 6
- Half Bathrooms: 1
Bedrooms
- Total Bedrooms: 11
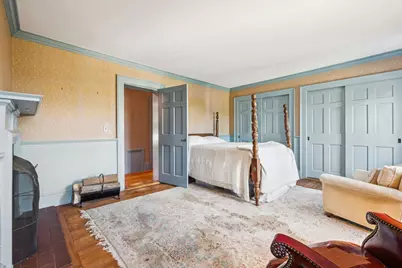
- Primary Bedroom: Level 2
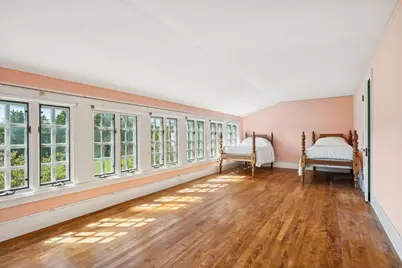
- Bedroom 1: Level 3
- Bedroom 2: Level 3
- Bedroom 3: Level 3
- Bedroom 4: Level 3
- Bedroom 5: Level 2
- Bedroom 6: Level 2
Other Rooms
- Living Room: 32'3' x 22'9', Level 1
- Family Room: Family Room, Level 1
- Kitchen: Kitchen, Level 1
- Dining Room: Dining Room, 16' x 23'2', Level 1
- Library: Library, 16' x 12'4', Level 1
- Sun Room/Solarium: Level 1
Additional Information
- Pool: Yes
- Equipment: Standby Generator
Exterior
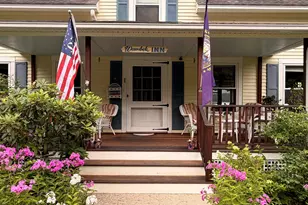
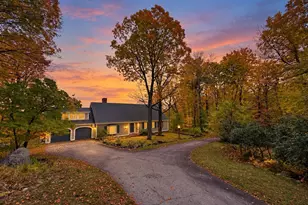
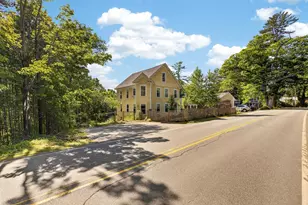
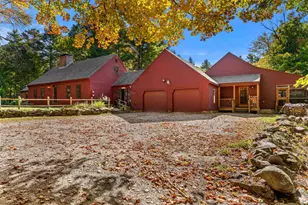
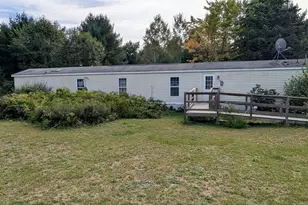
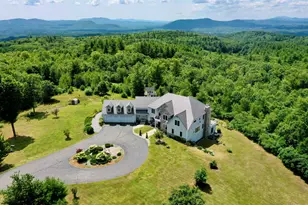
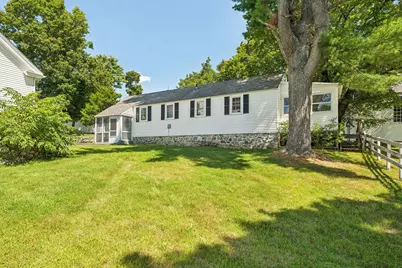
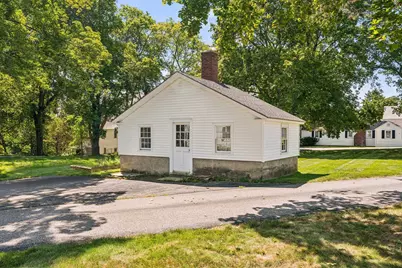
- Exterior Features: Barn, Guesthouse, Outbuilding, Patio, In-Ground Pool, Enclosed Porch, Tennis Court
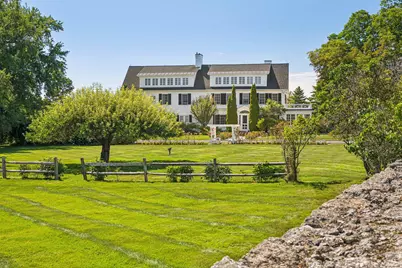
- Color: white
Parking
- Garage: Yes
- Garage Spaces: 4
- Parking: Auto Open, Heated Garage, Detached
Location
- County: Hillsborough
School Information
- School District: Contoocook Valley SD SAU #1
- Elementary School: Pierce School
- Middle School: Great Brook School
- High School: Contoocook Valley Regional Hig
Heating & Cooling
- Cooling Type: Attic Fan, Mini Split
- Heating Type: Oil, Steam
Utilities
- Sewer: Septic
Structural Information
- Construction Status: Existing
- Basement Entrance: Walkout
- Basement Desc.: Concrete Floor, Full, Interior Access
- Roof: Asphalt Shingles
- Stories/Levels: 3
- Square Feet: 7,439
- Finished Total: 7,439 Sq. Ft.
- Finished Above Grnd: 7,439 Sq. Ft.
- Current Bldg. Use: Yes
- Year Built: 1909
Lot Features
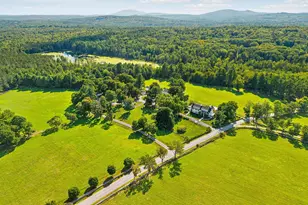
- Lot Size (Acres): 306
- Lot Size (Sq. Ft.): 13,329,360
- Frontage: TBD
- Driveway/Sidewalk: Paved
- Zoning: Rural/Agricultural
Water Features
- Water Access: Yes
- Water Front Type: Pond
- Water Front Name: _Unnamed
Financial Considerations
- Price Per Sq. Ft.: $638.53
- Tax Amount: $47,770.7
- Tax Year: 2025
Disclosures and Reports
- Documents Avail.: Deed, Plot Plan, Property Disclosure, Tax Map
- Lot Number: 17 & 1, 2
Listed by Four Seasons Sotheby's International Realty, Heather Peterson
Price & Sales History for 92 94 96 98 100 Pierce Hill Rd
Estimate the Cost for 92 94 96 98 100 Pierce Hill Rd
92,94,96,98,100 Pierce Hill Road, Bennington, NH 03442 (MLS# 5106118) is a Single Family property with 11 bedrooms, 6 full bathrooms and 1 partial bathroom. 92,94,96,98,100 Pierce Hill Road is currently listed for $4,750,000 and was received on August 21, 2026. Want to learn more about 92,94,96,98,100 Pierce Hill Road? Do you have questions about finding other Single Family real estate for sale in Bennington? You can browse all Bennington real estate or contact a Coldwell Banker agent to request more information.