This is a carousel with tiles that activate property listing cards. Use the previous and next buttons to navigate.
1/5
$198,000
This is a carousel with tiles that activate property listing cards. Use the previous and next buttons to navigate.
1/5
Property Description
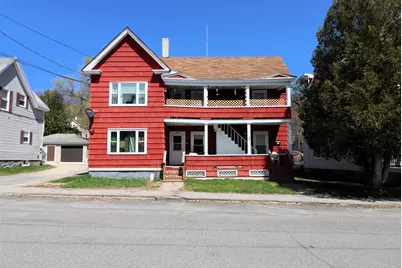
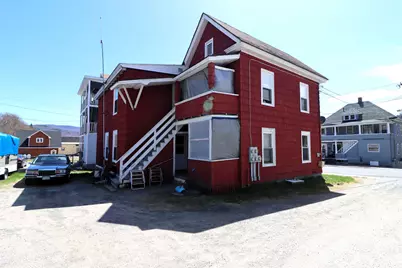
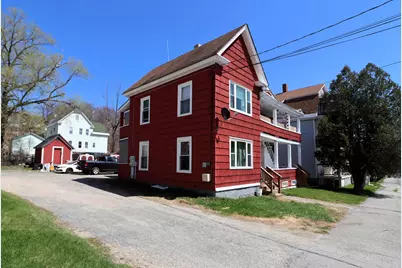
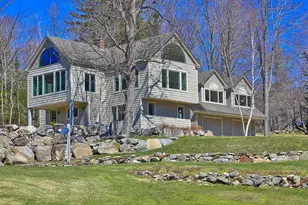
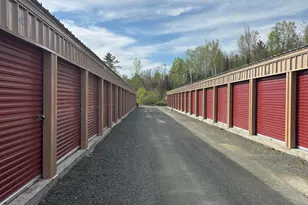
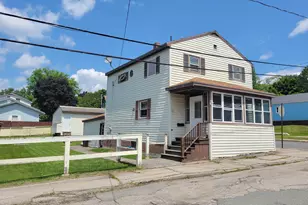
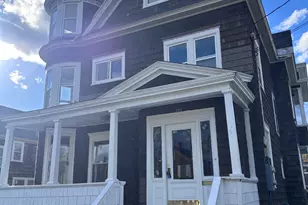
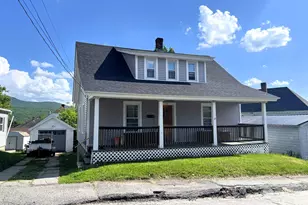
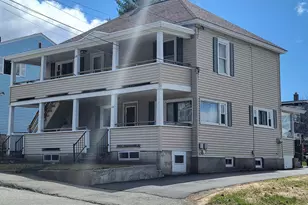
Three-unit multifamily located within walking distance of Berlin Public Schools, parks, and downtown. Each apartment offers four rooms, two bedrooms, and one bath. The property includes ample off-street parking and three storage sheds for tenants.
Full Property Details
Full Property Details for 326 High St
General
- Price: $198,000
- Taxes: $4,260 (2025)
- Status: Active
- Type: Multi-Family
- Source: PrimeMLS
- MLS ID: 5087649
- Updated: 5/11/2026
- Added to Site: 65 day(s) ago
Parking
- Parking: On-Site, Unpaved
Location
- County: Coos
- Driving Directions: From Main Street Berlin, Route 16. Take a left after the fire station onto High Street. Three family will be on the right towards the end of High Street.
School Information
- School District: Berlin School District SAU #3
- Elementary School: Berlin Elementary School
- Middle School: Berlin Junior High School
- High School: Berlin Senior High School
Heating & Cooling
- Cooling Type: None
- Heating Type: Oil, Hot Water
Utilities
- Sewer: Metered
- Trash: Curbside, Municipal
Structural Information
- Construction Status: Existing
- Basement: Yes
- Basement Entrance: Interior
- Basement Desc.: Unfinished
- Roof: Asphalt Shingles
- Stories/Levels: 2
- Finished Total: 2,068 Sq. Ft.
- Finished Above Grnd: 2,068 Sq. Ft.
- Year Built: 1907
Unit Information
- 2 Bedroom Units: 3
Unit 1
- Level: F F Back
- Total Bathrooms: 1
- Bedrooms: 2
Unit 2
- Level: 2 fl front
- Total Bathrooms: 1
- Bedrooms: 2
Unit 3
- Level: 1 f front
- Total Bathrooms: 1
- Bedrooms: 2
Lot Features
- Lot Size (Acres): 0.11
- Lot Size (Sq. Ft.): 4,792
- Frontage: Yes Road Frontage
- Frontage Feet: 50
- Driveway/Sidewalk: Common/Shared, Dirt, Gravel
- Zoning: RT
Financial Considerations
- Price Per Sq. Ft.: $95.74
- Assessment Year: 2025
- Assessment Amount: $126,800
- Tax Amount: $4,260
- Tax Year: 2025
Disclosures and Reports
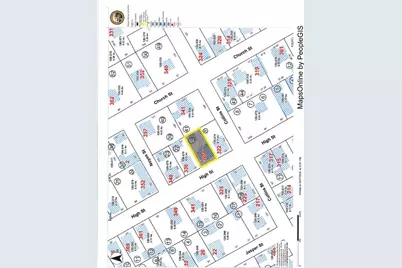
- Lot Number: 277
Listed by Badger Peabody & Smith Realty, Don Lapointe

Get Pre-Approved Today
Schools
Schools serving 326 High St
School District:Berlin School District
| Name | Grades | Distance |
|---|---|---|
Hillside Elementary School, Berlin, NH 200 State Street, Berlin, NH 03570 | PK-5 | 0.2 mi |
Berlin Junior High School 550 Willard Street, Berlin, NH 03570 | 7-8 | 0.4 mi |
Berlin Senior High School 550 Willard Street, Berlin, NH 03570 | 9-12 | 0.4 mi |
Disclaimer:
School attendance boundaries provided by ATTOM Data Solutions and are for reference only. Contact the school directly to verify enrollment eligibility.
Price & Sales History for 326 High St
Date
Details
Price
Change
Source
5/07/2026
Listed
$198,000
75.95%
MLS
9/17/2021
Sold
$112,533
—
Public Record
Disclaimer: Historical sales information is derived from public records provided by the county offices. Information is not guaranteed and should be independently verified.
Tax History
Tax History for 326 High St
Year
Property Taxes
Change
Tax Assessment
Change
2025
$4,260
9%
$126,800
—
2024
$3,917
15%
$126,800
—
2023
$3,411
-1%
$126,800
—
2022
$3,457
67%
$126,800
124%
2021
$2,068
2%
$56,600
—
2020
$2,034
1%
$56,600
10%
2018
$2,018
10%
$51,400
10%
2017
$1,838
—
$46,900
—
2016
$1,838
-12%
$46,900
-25%
2014
$2,084
1%
$62,500
—
2013
$2,066
—
$62,600
—
Disclaimer: Historical tax information is derived from public records provided by the county offices. Information is not guaranteed and should be independently verified.
Estimate the Cost
Estimate the Cost for 326 High St
326 High Street, Berlin, NH 03570 (MLS# 5087649) is a Multi-Family property with 3 units containing 0 bedrooms and 0 full bathrooms. 326 High Street is currently listed for $198,000 and was received on May 07, 2026. Want to learn more about 326 High Street? Do you have questions about finding other Multi-Family real estate for sale in Berlin? You can browse all Berlin real estate or contact a Coldwell Banker agent to request more information.