This is a carousel with tiles that activate property listing cards. Use the previous and next buttons to navigate.
1/1
$281,000
This is a carousel with tiles that activate property listing cards. Use the previous and next buttons to navigate.
1/1
Property Description
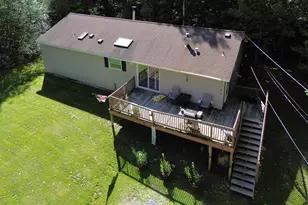
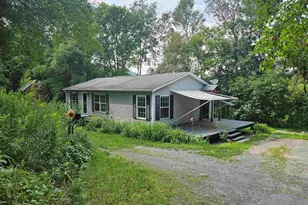
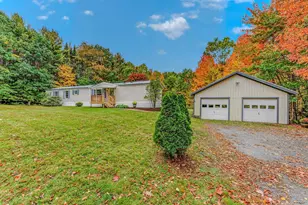
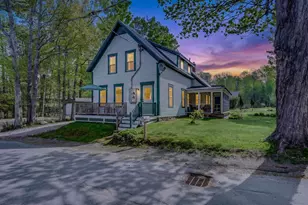
Price Drop!!!!! You will not find another house that is move in ready & updated in this price range! Sitting in the heart of Bethlehem NH, you will find a beautiful house waiting for you to call it your home. As you walk inside, you are covered with bright natural lighting filling the whole space. The large open concept Kitchen & Dining room give you all the space you need to come together cooking meals & playing games. Step into the Living room and enjoy a warm fire while spending some quality time together after a long busy day. The primary bedroom is just off the living room, which connects to a full bath with laundry. Upstairs you will find a couple bedrooms and a 3/4 quarter bath. One of the bedrooms offers multiple options to be a bedroom w/bunk room, a bedroom w/ home office or a playroom & a bedroom. The options are all yours! Enjoy being moments away from downtown Bethlehem with shops, restaurants, breweries, golf course, town pool, basketball & tennis courts, mountain biking & hiking trails too! You are 20mins away from Cannon & Bretton Woods for skiing! Loon is 30mins away. Not to forget the award wining town of Littleton NH is only a short drive, where you get to enjoy more of the North Country! Come see for yourself what living in the mountains is all about today. We look forward to seeing you soon!
Full Property Details
Full Property Details for 28 Jodo Way
General
- Sold For: $281,000
- Taxes: $3,759 (2025)
- Status: Closed
- Type: Single Family
- Source: PrimeMLS
- MLS ID: 5075797
- Added to Site: 152 day(s) ago
Interior
- Number of Rooms: 7
- Interior Features: Dining Area, Gas Fireplace, Wood Fireplace, Furnished, Kitchen/Dining, Primary BR w/ BA, Natural Light, 1st Floor Laundry
- Fireplace: Yes
- Appliances: Dishwasher, Dryer, Microwave, Electric Range, Refrigerator, Washer
- Flooring: Laminate, Vinyl Plank
Rooms
Bathrooms
- Total Bathrooms: 2
- Full Bathrooms: 1
- 3/4 Bathrooms: 1
- Bathroom 1: Bathroom Three Quarter, 8.7 x 5.1, Level 2
- Bathroom 2: Bathroom Full, 7.8 x 11.1, Level 1
Bedrooms
- Total Bedrooms: 3
- Primary Suite: 12.0 x 12.1, Level 1
- Bedroom 1: 12.5 x 12.8, Level 2
- Bedroom 2: 11.7 x 12.1, Level 2
Other Rooms
- Living Room: 18.9 x 12.1, Level 1
- Kitchen: Kitchen, 12.4 x 9.1, Level 1
- Dining Room: Dining Room, 13.7 x 14.5, Level 1
- Den: Den, 11.10 x 10.6, Level 2
- Laundry: 2.9 x 5.10, Level 1
Exterior
- Exterior Features: Natural Shade, Covered Porch
- Color: Cream
Location
- County: Grafton
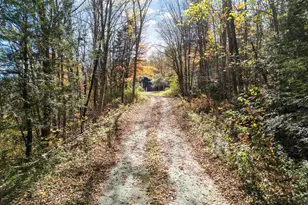
- Driving Directions: From I93 North take Exit 40. Turn Right onto Rt 302 towards Bethlehem. Turn Right onto Rt 142/ Mt. Agassiz. Turn Left onto Cross St. Turn Left onto Jodo Way. House is the last house on the right before the dead end.
School Information
- School District: Profile
- Elementary School: Bethlehem Elementary
- Middle School: Profile School
- High School: Profile Sr. High School
Community
- Optional Amenities: Furnishings
Heating & Cooling
- Cooling Type: Wall AC Units
- Heating Type: Hot Air
Utilities
- Sewer: Public
Structural Information
- Construction Status: Existing
- Basement Entrance: Walk-up
- Basement Desc.: Bulkhead, Dirt Floor, Unfinished
- Roof: Membrane, Asphalt Shingles
- Stories/Levels: 2
- Square Feet: 1,413
- Finished Total: 1,413 Sq. Ft.
- Finished Above Grnd: 1,413 Sq. Ft.
- Year Built: 1960
Lot Features
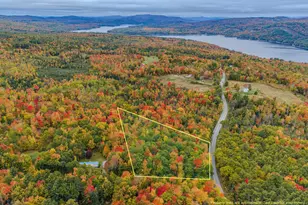
- Lot Size (Acres): 0.29
- Lot Size (Sq. Ft.): 12,632
- Frontage: Yes Road Frontage
- Frontage Feet: 89
- Driveway/Sidewalk: Gravel
- Zoning: D-1
Financial Considerations
- Price Per Sq. Ft.: $202.41
- Assessment Year: 2025
- Assessment Amount: $225,500
- Tax Amount: $3,759
- Tax Year: 2025
Disclosures and Reports
- Lot Number: 116
Listed by Badger Peabody & Smith Realty/Littleton, Tiffany Howard
Sold by Badger Peabody & Smith Realty/Littleton, Tiffany. Howard

Get Pre-Approved Today
Schools
Schools serving 28 Jodo Way
School Districts:Profile School District, Bethlehem School District
| Name | Grades | Distance |
|---|---|---|
Bethlehem Elementary School 2297 Main Street, Bethlehem, NH 03574 | PK-6 | 0.3 mi |
Profile Junior High School 691 Profile Road, Bethlehem, NH 03574 | 7-8 | 3 mi |
Profile Senior High School 691 Profile Road, Bethlehem, NH 03574 | 9-12 | 3 mi |
Disclaimer:
School attendance boundaries provided by ATTOM Data Solutions and are for reference only. Contact the school directly to verify enrollment eligibility.
Price & Sales History for 28 Jodo Way
Date
Details
Price
Change
Source
6/30/2026
Sold
$281,000
-1.75%
MLS
5/25/2026
Price Reduced
$285,999
-4.67%
MLS
5/13/2026
Price Reduced
$299,999
-1.96%
MLS
4/02/2026
Price Reduced
$305,999
-1.29%
MLS
2/05/2026
Listed
$309,999
—
MLS
Disclaimer: Historical sales information is derived from public records provided by the county offices. Information is not guaranteed and should be independently verified.
28 Jodo Way, Bethlehem, NH 03574 (MLS# 5075797) is a Single Family property that was sold at $281,000 on June 30, 2026. Want to learn more about 28 Jodo Way? Do you have questions about finding other Single Family real estate for sale in Bethlehem? You can browse all Bethlehem real estate or contact a Coldwell Banker agent to request more information.