This is a carousel with tiles that activate property listing cards. Use the previous and next buttons to navigate.
1/1
$2,610,000
This is a carousel with tiles that activate property listing cards. Use the previous and next buttons to navigate.
1/1
Property Description
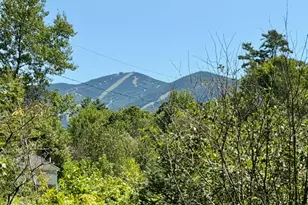
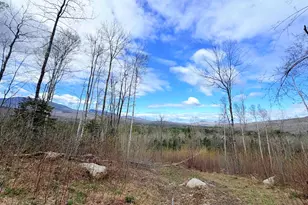
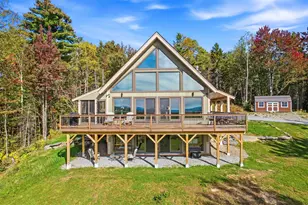
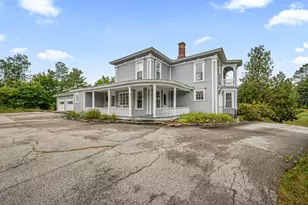
A rare, once-in-a-generation legacy estate in the famed Ledgewood Subdivision: two contiguous lots of record totaling approximately 77± acres (38.66 and 38.52) of pristine northern New Hampshire land, joined by a private common drive that meanders around a tranquil pond, one of the most secluded holdings to come to market in the heart of the White Mountains. The first lot is home to a 2024-built, ENERGY STAR modern Yankee Barn Home, timber-framed, architecturally inspired, and technologically innovative. Experience some of the finest sunsets in the north country, painted across Cannon and Lafayette Mountains and into the rolling hills of Vermont. Inside, tadelakt and lime plasters, clay, wood, quartz, and ceramic seamlessly blend the indoors with out beneath in-wall linear LED lighting, while an open-concept chef's kitchen showcases custom German cabinetry and a full suite of Thermador appliances. Four bedrooms, four baths, 3,699 finished sq. ft., a finished walkout daylight basement, sauna, hot tub, wet bar, two fireplaces, and Sonos sound throughout complete a residence built for both grand entertaining and quiet retreat. The second lot of record offers a rare canvas to craft another home surrounded by nature, with commanding views of Franconia Notch State Park and beyond, or simply hold it to preserve the maximum privacy afforded to a select few. More than an address, this is a lifestyle community. Ledgewood ownership conveys serene relaxation pavilions and a fishing camp with cabin set along the storied Ammonoosuc River. A 3-mile nature trail begins and gently circles back to finish at the very entrance to this estate,morning walks, snowshoe treks, and quiet evenings, all without ever leaving home, while the four-season recreation of Cannon Mountain and Franconia Notch sits mere minutes away. Privacy, craftsmanship, and acreage of this caliber,anchored by a newer architectural showpiece, with the room to build a legacy of your own,rarely come to market together.
Full Property Details
Full Property Details for 289 & 291 Ledgewood Dr
General
- Sold For: $2,610,000
- Taxes: $14,853 (2025)
- Status: Closed
- Type: Single Family
- Source: PrimeMLS
- MLS ID: 5094752
- Added to Site: 122 day(s) ago
Interior
- Number of Rooms: 11
- Interior Features: Bar, Blinds, 2 Fireplaces, Home Theater Wiring, Hot Tub, Kitchen Island, Kitchen/Dining, Kitchen/Living, LED Lighting, Primary BR w/ BA, Natural Woodwork, Sauna, Soaking Tub, Indoor Storage, Walk-In Closet, Walk-In Pantry, Wet Bar, Programmable Thermostat, 2nd Floor Laundry, Smart Thermostat
- Fireplace: Yes
- Appliances: ENERGY STAR Qual Dishwshr, ENERGY STAR Qual Dryer, Range Hood, Microwave, Mini-Fridge, Double Oven, Wall Oven, ENERGY STAR Qual Fridge, ENERGY STAR Qual Washer, Induction Cooktop, Wine Cooler, Heat Pump Water Heater, Exhaust Fan, Vented Exhaust Fan
- Flooring: Hardwood, Manufactured, Tile, Wood
Rooms
Bathrooms
- Total Bathrooms: 4
- Full Bathrooms: 2
- 3/4 Bathrooms: 1
- Half Bathrooms: 1
- Bathroom 1: Bathroom Full, Level 2
- Bathroom 2: Bathroom Half, Level 1
- Bathroom 3: Bathroom Three Quarter, Basement
Bedrooms
- Total Bedrooms: 4
- Primary Suite: Level 2
- Bedroom 1: Level 2
- Bedroom 2: Level 2
- Bedroom 3: Basement
Other Rooms
- Great Room: Level 1
- Kitchen: Kitchen, Level 1
- Office: Level 2
- Exercise Room: Exercise Room, Basement
- Utility Room: Basement
- Work Shop: Workshop, Basement
- Mud Room: Mudroom, Level 1
Additional Information
- Equipment: Enrgy Recvry Ventlatr Unt, HW/Batt Smoke Detector
Exterior
- Exterior Features: Hot Tub, Patio, Sauna, ENERGY STAR Qual Windows
- Color: Tan/Stone
Parking
- Garage: Yes
- Garage Spaces: 3
- Parking: Direct Entry, Heated Garage, Garage
Location
- County: Grafton
- Subdivision: Ledgewood
- Driving Directions: From Rt 302, Enter Ledgewood on Beechwood Drive, 1.5 miles west of the Intersection of Rt 3 and Rt 302. Take 1st left on Ledgewood Drive. Approx 1.3 miles, left into drive, go around pond.
School Information
- School District: Profile
- Elementary School: Bethlehem Elementary
- Middle School: Profile School
- High School: Profile Sr. High School
Community
- Optional Amenities: Furnishings
Heating & Cooling
- Cooling Type: Multi Zone
- Heating Type: Electric, Forced Air, Geothermal, Radiant Electric
Utilities
- Sewer: 1250 Gallon, Leach Field, Private, Septic
Structural Information
- Construction Status: Existing
- Basement Entrance: Walkout
- Basement Desc.: Concrete Floor, Daylight, Finished, Full, Insulated, Walkout, Interior Access, Exterior Access
- Roof: Standing Seam
- Stories/Levels: 3
- Square Feet: 3,699
- Finished Total: 3,699 Sq. Ft.
- Finished Above Grnd: 2,660 Sq. Ft.
- Finished Below Grnd: 1,039 Sq. Ft.
- Current Bldg. Use: Yes
- Year Built: 2024
Lot Features
- Lot Size (Acres): 78.13
- Lot Size (Sq. Ft.): 3,403,343
- Frontage: Yes Road Frontage
- Frontage Feet: 400
- Driveway/Sidewalk: Crushed Stone
- Zoning: D-2
Water Features
- Water Access: Yes
- Water Front Type: River
- Water Front Name: Ammonoosuc River
Green Features
- Building Certification: ENERGY STAR Certified Homes
Financial Considerations
- Price Per Sq. Ft.: $1,041.35
- Other Fee: Fee 1: $1400
- Other Fee Type: Fee 1 Includes: Plowing, HOA Fee, Special Assessments
- Other Fee Freq.: Fee 1 Frequency: Quarterly
- Tax Amount: $14,853
- Tax Year: 2025
Disclosures and Reports
- Documents Avail.: Right-Of-Way (ROW)
- Surveyed: Yes
- Lot Number: 008-2&3
Listed by Badger Peabody & Smith Realty, Keegan Rice and Andy Smith
Sold by Badger Peabody & Smith Realty, Keegan. Rice

Get Pre-Approved Today
Schools
Schools serving 289 & 291 Ledgewood Dr
School Districts:Bethlehem School District, Profile School District
| Name | Grades | Distance |
|---|---|---|
Bethlehem Elementary School 2297 Main Street, Bethlehem, NH 03574 | PK-6 | 3.8 mi |
Profile Junior High School 691 Profile Road, Bethlehem, NH 03574 | 7-8 | 7 mi |
Profile Senior High School 691 Profile Road, Bethlehem, NH 03574 | 9-12 | 7 mi |
Disclaimer:
School attendance boundaries provided by ATTOM Data Solutions and are for reference only. Contact the school directly to verify enrollment eligibility.
Price & Sales History for 289 & 291 Ledgewood Dr
Date
Details
Price
Change
Source
8/31/2026
Sold
$2,610,000
-5.78%
MLS
6/15/2026
Listed
$2,770,000
—
MLS
Disclaimer: Historical sales information is derived from public records provided by the county offices. Information is not guaranteed and should be independently verified.
289 & 291 Ledgewood Drive, Bethlehem, NH 03574 (MLS# 5094752) is a Single Family property that was sold at $2,610,000 on August 31, 2026. Want to learn more about 289 & 291 Ledgewood Drive? Do you have questions about finding other Single Family real estate for sale in Bethlehem? You can browse all Bethlehem real estate or contact a Coldwell Banker agent to request more information.