This is a carousel with tiles that activate property listing cards. Use the previous and next buttons to navigate.
1/1
$425,000
This is a carousel with tiles that activate property listing cards. Use the previous and next buttons to navigate.
1/1
Property Description
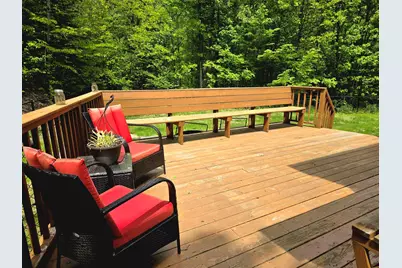
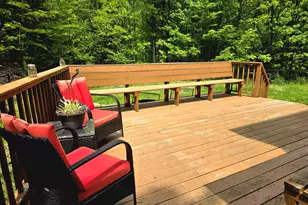
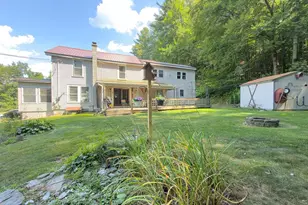
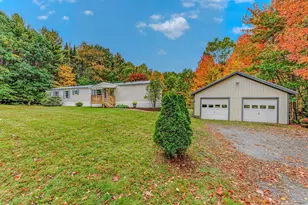
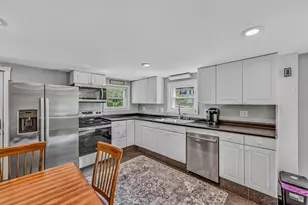
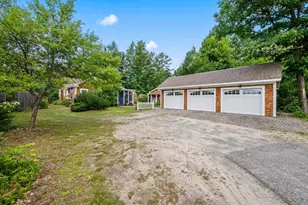
Move-in ready and packed with premium updates, this North Country home offers quality, comfort, and convenience. A brand-new roof (2025), newer kitchen appliances, and a fully fenced backyard provide the modern upgrades today's buyers are looking for. Located just minutes from Bethlehem and Littleton in an area served by an excellent school system, this home is ready for its next owners. Built with exceptional craftsmanship and thoughtfully improved over the years, recent updates include a high-efficiency gas furnace and on-demand hot water system (2022), water filtration and softening system, paved driveway, and a finished lower level completed in 2021. An efficient wood stove helps reduce heating costs, while added insulation between floors enhances year-round comfort. The inviting kitchen features custom cabinetry, a built-in pantry, newer appliances, and tile flooring. Bright, flexible living spaces include a dining area with a bay window, spacious living room, and finished lower-level ideal for an in-law suite, recreation room, home office, or guest space. The oversized primary suite offers a walk-in closet, hidden storage, laundry chute, and plenty of room to unwind. Additional bedrooms, two full baths, and a convenient laundry area provide everyday functionality. Outside, enjoy the fenced backyard perfect for kids, pets, and entertaining, along with a large deck with built-in seating and awning, horseshoe court, oversized two-car garage, carport, RV parking, and abundant storage. Set on a peaceful property with a well-maintained, town-plowed road, this home offers easy access to shopping, healthcare, hiking, skiing, and year-round recreation while combining outstanding updates with an unbeatable North Country location. Pre-Approval letter for all showings and offers required.
Full Property Details
Full Property Details for 99 Whitefield Rd
General
- Sold For: $425,000
- Taxes: $6,125 (2024)
- Status: Closed
- Type: Single Family
- Source: PrimeMLS
- MLS ID: 5080282
- Added to Site: 151 day(s) ago
Interior
- Number of Rooms: 10
Rooms
Bathrooms
- Total Bathrooms: 3
- Full Bathrooms: 1
- 3/4 Bathrooms: 2
- Bathroom 1: Bathroom Full, Level 2
- Bathroom 2: Bathroom Three Quarter, Level 1
Bedrooms
- Total Bedrooms: 3
- Primary Bedroom: Level 2
- Bedroom 1: Level 2
- Bedroom 2: Level 2
Other Rooms
- Living Room: Level 1
- Family Room: Family Room, Basement
- Kitchen: Kitchen, Level 1
- Dining Room: Dining Room, Level 1
Exterior
- Color: Brown
Parking
- Garage: Yes
- Garage Spaces: 2
Location
- County: Grafton
- Driving Directions: From the street lights in the center of Littleton, follow Union St/Rte 116 for 2.6 miles towards Whitefield. Home will be on your left.
School Information
- School District: Profile
- Elementary School: Bethlehem Elementary
- Middle School: Profile School
- High School: Profile Sr. High School
Heating & Cooling
- Cooling Type: None
- Heating Type: Propane, Wood Stove
Utilities
- Sewer: Private
Structural Information
- Construction Status: Existing
- Basement Entrance: Interior
- Basement Desc.: Finished
- Roof: Asphalt Shingles
- Stories/Levels: 2
- Square Feet: 2,268
- Finished Total: 2,268 Sq. Ft.
- Finished Above Grnd: 1,764 Sq. Ft.
- Finished Below Grnd: 504 Sq. Ft.
- Year Built: 1986
Lot Features
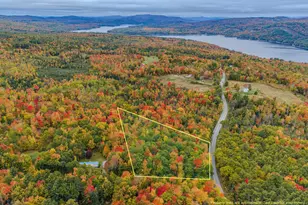
- Lot Size (Acres): 0.34
- Lot Size (Sq. Ft.): 14,810
- Frontage: Yes Road Frontage
- Frontage Feet: 100
- Driveway/Sidewalk: Paved
- Zoning: D-2
Financial Considerations
- Price Per Sq. Ft.: $240.93
- Assessment Year: 2024
- Assessment Amount: $356,500
- Tax Amount: $6,125
- Tax Year: 2024
Disclosures and Reports
- Lot Number: 6
Listed by Coldwell Banker LIFESTYLES- Littleton, Travis Lewis
Sold by Brandon J. Field Real Estate, Brandon J. Field

Get Pre-Approved Today
Schools
Schools serving 99 Whitefield Rd
School Districts:Profile School District, Bethlehem School District
| Name | Grades | Distance |
|---|---|---|
Bethlehem Elementary School 2297 Main Street, Bethlehem, NH 03574 | PK-6 | 3.2 mi |
Profile Junior High School 691 Profile Road, Bethlehem, NH 03574 | 7-8 | 3.7 mi |
Profile Senior High School 691 Profile Road, Bethlehem, NH 03574 | 9-12 | 3.7 mi |
Disclaimer:
School attendance boundaries provided by ATTOM Data Solutions and are for reference only. Contact the school directly to verify enrollment eligibility.
Price & Sales History for 99 Whitefield Rd
Date
Details
Price
Change
Source
8/21/2026
Sold
$425,000
—
MLS
7/16/2026
Price Reduced
$425,000
-3.41%
MLS
5/12/2026
Price Reduced
$440,000
-2.22%
MLS
3/23/2026
Listed
$450,000
—
MLS
Disclaimer: Historical sales information is derived from public records provided by the county offices. Information is not guaranteed and should be independently verified.
99 Whitefield Road, Bethlehem, NH 03574 (MLS# 5080282) is a Single Family property that was sold at $425,000 on August 21, 2026. Want to learn more about 99 Whitefield Road? Do you have questions about finding other Single Family real estate for sale in Bethlehem? You can browse all Bethlehem real estate or contact a Coldwell Banker agent to request more information.