This is a carousel with tiles that activate property listing cards. Use the previous and next buttons to navigate.
1/32
$435,000
This is a carousel with tiles that activate property listing cards. Use the previous and next buttons to navigate.
1/32
Property Description
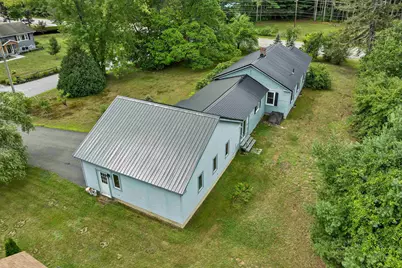
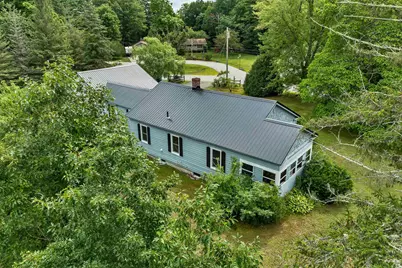
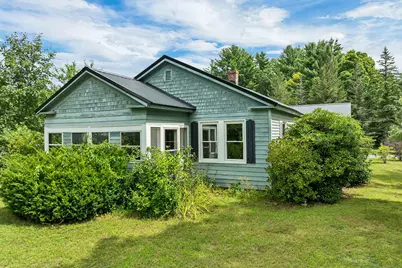
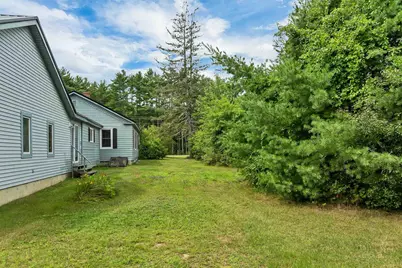
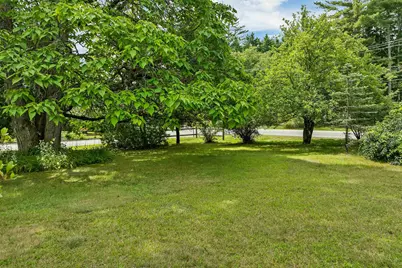
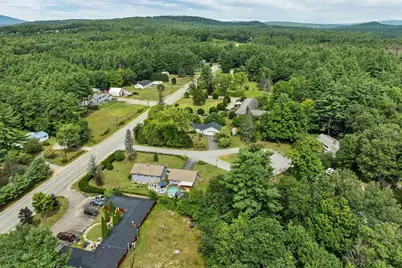
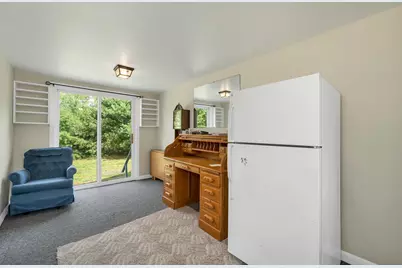
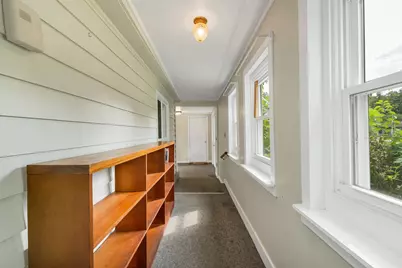
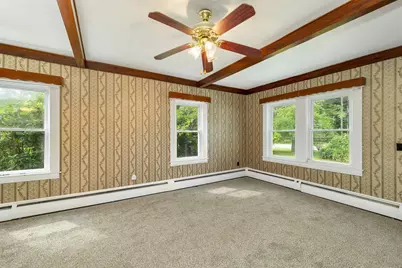
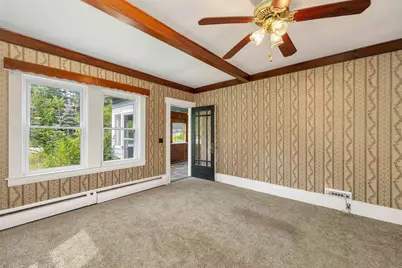
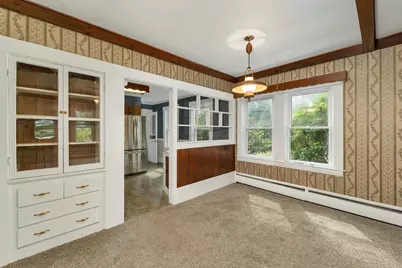
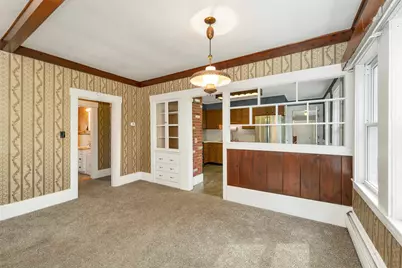
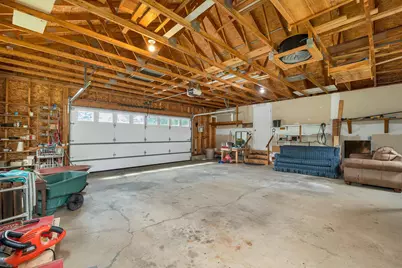
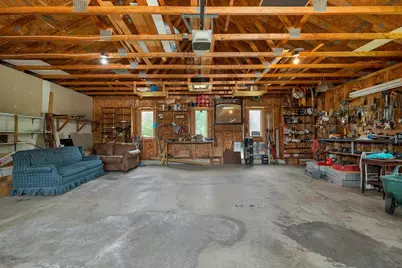
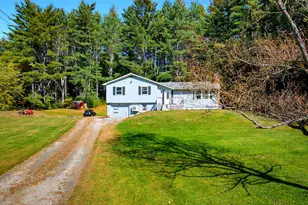
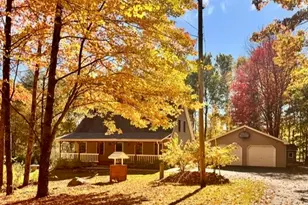
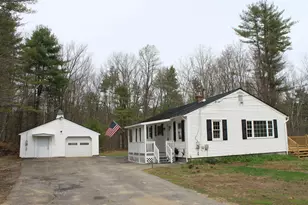
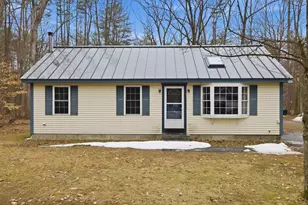
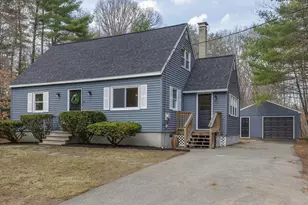
Located on a cul-de-sac in a charming neighborhood, this delightful one-level home is ready to begin its next chapter with new owners. From the moment you arrive, you'll be welcomed by beautifully landscaped grounds that create a warm and inviting first impression, offering a peaceful setting to enjoy morning coffee, evening sunsets, and everything in between. Inside, the thoughtfully designed floor plan flows effortlessly from room to room, creating a comfortable and inviting atmosphere that feels like home. The oversized garage provides abundant space for vehicles, hobbies, treasured belongings, and all the extras that make life easier. Adding to the home's appeal is a durable metal roof installed just a few years ago, offering years of protection and peace of mind. Filled with character and brimming with potential, this property is waiting for someone with vision to make it their own. Whether you're dreaming of a cozy retreat, a place to gather with loved ones, or a home to personalize over time, the possibilities are endless. Being sold "As Is," this is an opportunity to create something truly special in a setting you'll love coming home to every day. QUICK CLOSE POSSIBLE!
Full Property Details
Full Property Details for 1 Circle Dr
General
- Price: $435,000
- Taxes: $7,609 (2025)
- Status: Active
- Type: Single Family
- Source: PrimeMLS
- MLS ID: 5092361
- Updated: 6/16/2026
- Added to Site: 46 day(s) ago
Interior
- Number of Rooms: 6
- Interior Features: Ceiling Fan, Laundry Hookups, Primary BR w/ BA, Natural Light, 1st Floor Laundry, Basement Laundry
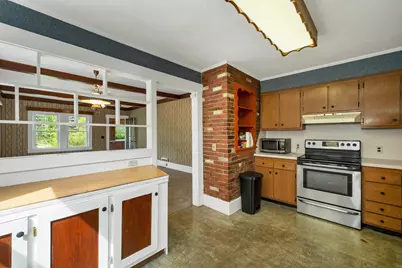
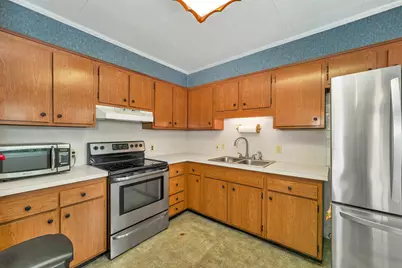
- Appliances: Dryer, Range Hood, Electric Range, Refrigerator, Washer
- Flooring: Carpet, Combination, Hardwood, Vinyl
Rooms
Bathrooms
- Total Bathrooms: 2
- Full Bathrooms: 1
- Half Bathrooms: 1
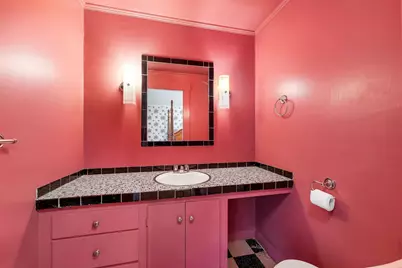
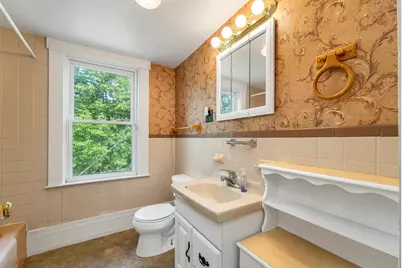
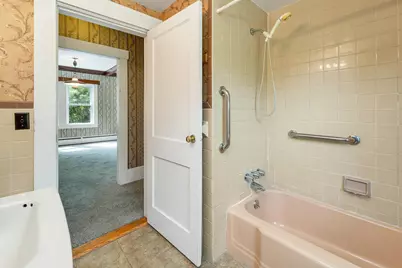
- Bathroom 1: Bathroom Full, 7.5 x 7.5, Level 1
- Bathroom 2: Bathroom Half, 5.7 x 4.11, Level 1
Bedrooms
- Total Bedrooms: 3
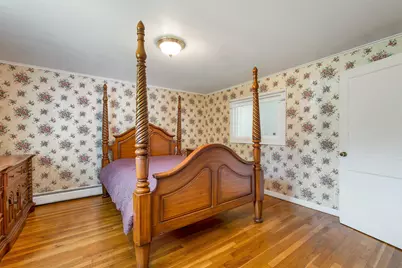
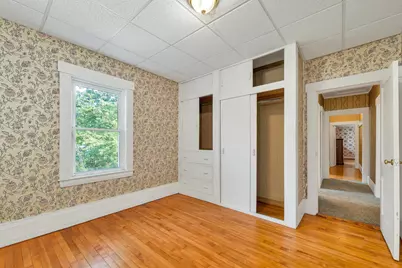
- Primary Bedroom: 17.8 x 13.5, Level 1
- Bedroom 1: 11.4 x 10.9, Level 1
- Bedroom 2: 10.7 x 7.5, Level 1
Other Rooms
- Living Room: 14 x 21.3, Level 1
- Kitchen: Kitchen, 13.11 x 10.3, Level 1
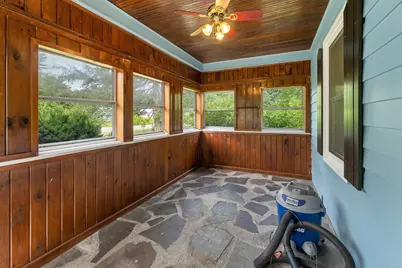
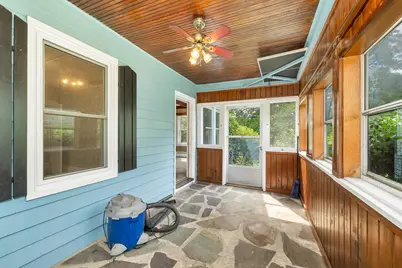
- Porch: 15.5 x 8, Level 1
Additional Information
- Equipment: Smoke Detector
Exterior
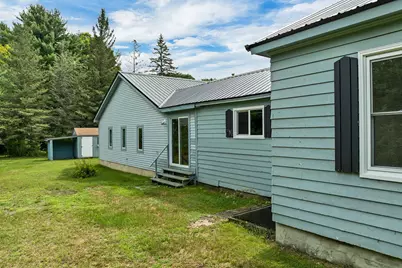
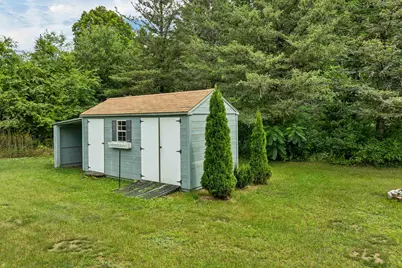
- Exterior Features: Enclosed Porch, Shed, Window Screens
- Color: Blue
Parking
- Garage: Yes
- Garage Spaces: 2
- Parking: Auto Open, Direct Entry, Driveway, Garage, On-Site, Paved
Location
- County: Merrimack
- Subdivision: Overlook of Dunbarton
- Driving Directions: GPS will get you there.
School Information
- School District: Merrimack Valley SAU #46
- Elementary School: Boscawen Elementary School
- Middle School: Merrimack Valley Middle School
- High School: Merrimack Valley High School
Heating & Cooling
- Cooling Type: None
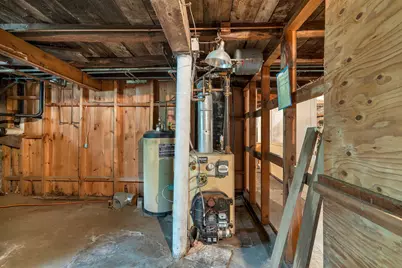
- Heating Type: Baseboard, Hot Water
Utilities
- Sewer: Leach Field, Private, Septic
Structural Information
- Construction Status: Existing
- Basement Entrance: Walk-up
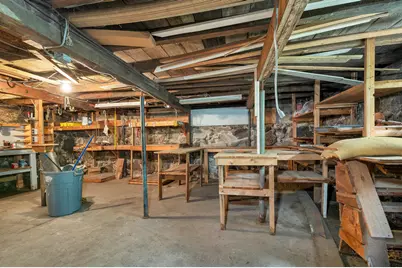
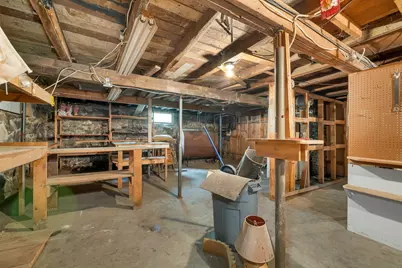
- Basement Desc.: Bulkhead, Concrete Floor, Crawlspace, Partial, Interior Stairs, Unfinished
- Roof: Metal
- Stories/Levels: 1
- Square Feet: 1,637
- Finished Total: 1,637 Sq. Ft.
- Finished Above Grnd: 1,637 Sq. Ft.
- Year Built: 1955
Lot Features
- Lot Size (Acres): 0.74
- Lot Size (Sq. Ft.): 32,234
- Frontage: TBD
- Driveway/Sidewalk: Paved
- Zoning: 06-R1 W
Financial Considerations
- Price Per Sq. Ft.: $265.73
- Tax Amount: $7,609
- Tax Year: 2025
Disclosures and Reports
- Documents Avail.: Deed, Property Disclosure, Tax Map
- Lot Number: 2
Listed by BHHS Verani Concord, Jeanne Phillips

Get Pre-Approved Today
Schools
Schools serving 1 Circle Dr
School District:Merrimack Valley School District
| Name | Grades | Distance |
|---|---|---|
Boscawen Elementary School 1 B.E.S.T. Avenue, Boscawen, NH 03303 | PK-5 | 2.1 mi |
Merrimack Valley Middle School 14 Allen St., Concord, NH 03303 | 6-8 | 4.3 mi |
Merrimack Valley High School 106 Village St., Concord, NH 03303 | 9-12 | 4.3 mi |
Disclaimer:
School attendance boundaries provided by ATTOM Data Solutions and are for reference only. Contact the school directly to verify enrollment eligibility.
Price & Sales History for 1 Circle Dr
Date
Details
Price
Change
Source
6/16/2026
Price Reduced
$435,000
-8.42%
MLS
6/02/2026
Listed
$475,000
—
MLS
Disclaimer: Historical sales information is derived from public records provided by the county offices. Information is not guaranteed and should be independently verified.
Tax History
Tax History for 1 Circle Dr
Year
Property Taxes
Change
Tax Assessment
Change
2025
$7,609
8%
$365,800
—
2024
$7,045
-1%
$365,800
—
2023
$7,107
4%
$365,800
66%
2022
$6,816
9%
$220,100
—
2021
$6,246
6%
$220,100
—
2020
$5,896
-5%
$220,100
—
2019
$6,189
6%
$220,100
—
2018
$5,855
6%
$220,100
20%
2017
$5,514
5%
$184,000
—
2016
$5,264
-2%
$184,000
—
2015
$5,392
3%
$183,400
—
2014
$5,236
6%
$183,400
—
2013
$4,963
—
$183,400
—
Disclaimer: Historical tax information is derived from public records provided by the county offices. Information is not guaranteed and should be independently verified.
Estimate the Cost
Estimate the Cost for 1 Circle Dr
1 Circle Drive, Boscawen, NH 03303 (MLS# 5092361) is a Single Family property with 3 bedrooms, 1 full bathroom and 1 partial bathroom. 1 Circle Drive is currently listed for $435,000 and was received on June 02, 2026. Want to learn more about 1 Circle Drive? Do you have questions about finding other Single Family real estate for sale in Boscawen? You can browse all Boscawen real estate or contact a Coldwell Banker agent to request more information.