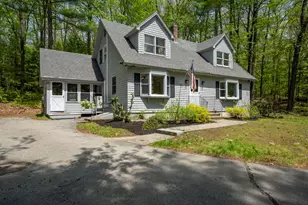
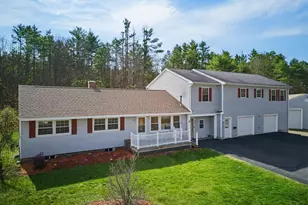
This is a carousel with tiles that activate property listing cards. Use the previous and next buttons to navigate.
1/1
$607,500
This is a carousel with tiles that activate property listing cards. Use the previous and next buttons to navigate.
1/1
Property Description
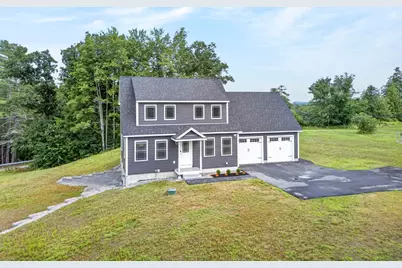
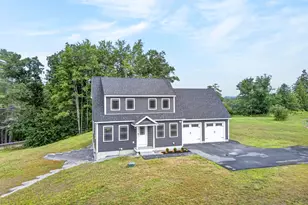
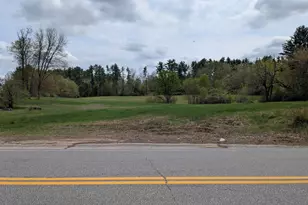
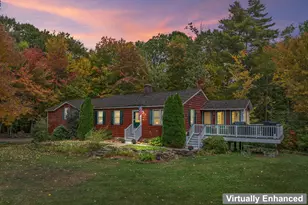
Welcome home! Built in 2023, this thoughtfully designed 3-bedroom, 2.5-bath Cape combines modern finishes and a versatile floor plan with room to grow. The main level features a welcoming open kitchen, dining, and living area with great flow for both everyday living and entertaining. The kitchen showcases gorgeous quartz countertops, stainless steel appliances, and a center island. A separate den provides the perfect space for a home office, library, or playroom. The mudroom entry from the attached two-car garage and half bath with laundry complete the main level. Upstairs, you'll find three comfortable bedrooms, including a nicely appointed primary suite with a private ¾ bath. A full bathroom serves the additional two bedrooms. Hardwood floors run throughout the home, with tile flooring in the bathrooms and mudroom. Central air conditioning provides year-round comfort. The walkout lower level offers excellent potential for additional living space, with plumbing already in place for a future bathroom. Whether you envision a family room, guest suite, home gym, office, or additional bedroom, this flexible space is ready for your ideas. Step outside to enjoy the peaceful setting from the rear deck, with views of the pond across the street and the rolling hills beyond. Set on 1.5 acres, the spacious yard offers a blank canvas for gardens, outdoor entertaining, recreation, or bringing your own landscaping vision to life. Conveniently located just minutes from I-93 Exit 17 and the growing Merchants Way area, you'll enjoy easy access to shopping, dining, and everyday services, while downtown Concord is only about 15 minutes away. Come discover everything this beautiful home has to offer!
Full Property Details
Full Property Details for 20 Woodbury Ln
General
- Sold For: $607,500
- Taxes: $11,145 (2025)
- Status: Closed
- Type: Single Family
- Source: PrimeMLS
- MLS ID: 5098995
- Added to Site: 46 day(s) ago
Interior
- Number of Rooms: 7
- Interior Features: Attic with Hatch/Scuttle, Blinds, Kitchen Island, Kitchen/Dining, Living/Dining, Primary BR w/ BA, Natural Light, Indoor Storage, Window Treatment, 1st Floor Laundry
- Appliances: Dishwasher, Dryer, Microwave, Gas Range, Refrigerator, Washer
- Flooring: Hardwood, Tile
Rooms
Bathrooms
- Total Bathrooms: 3
- Full Bathrooms: 1
- 3/4 Bathrooms: 1
- Half Bathrooms: 1
- Bathroom 1: Bathroom Full, Level 2
- Bathroom 2: Bathroom Half, Level 1
Bedrooms
- Total Bedrooms: 3
- Primary Suite: Level 2
- Bedroom 1: Level 2
- Bedroom 2: Level 2
Other Rooms
- Living Room: Level 1
- Kitchen: Kitchen, Level 1
- Dining Room: Dining Room, Level 1
- Den: Den, Level 1
- Laundry: Level 1
- Mud Room: Mudroom, Level 1
Exterior
- Exterior Features: Deck, Garden Space, Storage, Window Screens
- Color: Gray
Parking
- Garage: Yes
- Garage Spaces: 2
- Parking: Auto Open, Direct Entry, Driveway, Garage, Off Street, Parking Spaces 4, Paved, Covered, Attached
Location
- County: Merrimack
- Driving Directions: Follow GPS.
School Information
- School District: Merrimack Valley SAU #46
- Elementary School: Boscawen Elementary School
- Middle School: Merrimack Valley Middle School
- High School: Merrimack Valley High School
Heating & Cooling
- Cooling Type: Central AC
- Heating Type: Propane, Hot Air
Utilities
- Sewer: Septic
Structural Information
- Construction Status: Existing
- Basement Entrance: Walkout
- Basement Desc.: Basement Stairs, Concrete Floor, Daylight, Exterior Access, Full, Interior Stairs, Storage Space, Unfinished, Walkout
- Roof: Asphalt Shingles
- Stories/Levels: 2
- Square Feet: 1,800
- Finished Total: 1,800 Sq. Ft.
- Finished Above Grnd: 1,800 Sq. Ft.
- Year Built: 2023
Lot Features
- Lot Size (Acres): 1.5
- Lot Size (Sq. Ft.): 65,340
- Frontage: Yes Road Frontage
- Frontage Feet: 100
- Driveway/Sidewalk: Paved
- Zoning: R1 W
Financial Considerations
- Price Per Sq. Ft.: $347.22
- Tax Amount: $11,145
- Tax Year: 2025
Disclosures and Reports
- Lot Number: 42
Listed by Keller Williams Realty-Metropolitan, Andrew Phinney
Sold by Coldwell Banker LIFESTYLES - Hanover, Shane. MacDonald

Get Pre-Approved Today
Schools
Schools serving 20 Woodbury Ln
School District:Merrimack Valley School District
| Name | Grades | Distance |
|---|---|---|
Boscawen Elementary School 1 B.E.S.T. Avenue, Boscawen, NH 03303 | PK-5 | 2.1 mi |
Merrimack Valley Middle School 14 Allen St., Concord, NH 03303 | 6-8 | 4.3 mi |
Merrimack Valley High School 106 Village St., Concord, NH 03303 | 9-12 | 4.3 mi |
Disclaimer:
School attendance boundaries provided by ATTOM Data Solutions and are for reference only. Contact the school directly to verify enrollment eligibility.
Price & Sales History for 20 Woodbury Ln
Date
Details
Price
Change
Source
8/19/2026
Sold
$607,500
-2.8%
MLS
7/09/2026
Listed
$625,000
—
MLS
Disclaimer: Historical sales information is derived from public records provided by the county offices. Information is not guaranteed and should be independently verified.
20 Woodbury Lane, Boscawen, NH 03303 (MLS# 5098995) is a Single Family property that was sold at $607,500 on August 19, 2026. Want to learn more about 20 Woodbury Lane? Do you have questions about finding other Single Family real estate for sale in Boscawen? You can browse all Boscawen real estate or contact a Coldwell Banker agent to request more information.